
Open House Sun, Sep 13th 1:00 PM - 3:00 PM - Views






Address
712 Auburn Avenue, Takoma Park, MD
Price
$ 625,000
Property Attributes
- MLS#MDMC2252374
- Type
- Listing Status ACTIVE
- CountyMONTGOMERY
- CityTakoma Park
- NeighborhoodTakoma Park
- Zip20912
- StyleColonial
- Year Built1940
- Taxes$ 10186
- Price$ 625,000
- Bedrooms2
- Full Bathrooms2
- Half Bathrooms0
- Sqr Footage1463
- Lot Size0.15 Acres
Data Source:
Bright MLS
Property Description
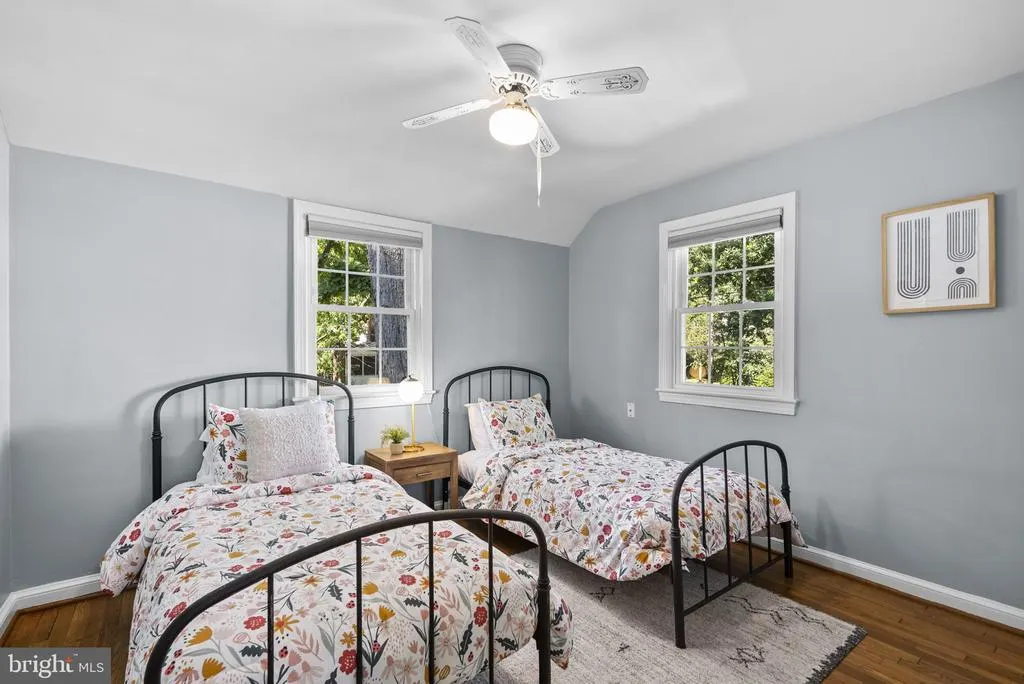
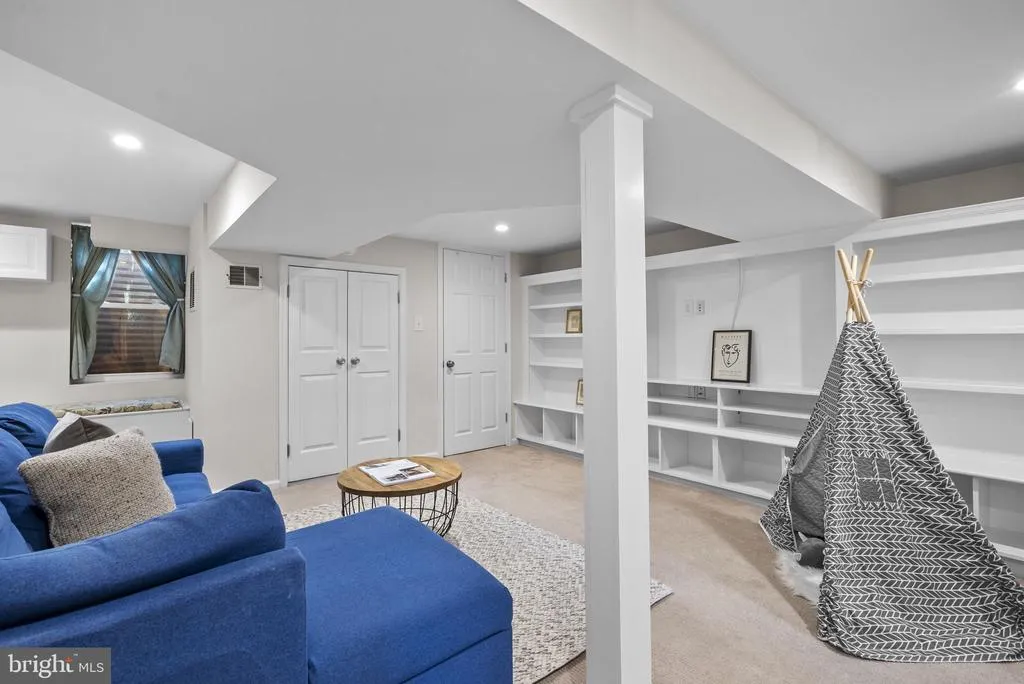
Welcome to 712 Auburn Avenue, an updated brick Colonial charmer tucked along a pretty, tree-lined street in Takoma Park, just steps to parks, transit and all that this wonderful community has to offer. Freshly painted throughout, this inviting home features beautiful hardwood floors on both the main and upper levels. The spacious living room is anchored by a classic fireplace and flows easily into the dining room, creating a comfortable layout for everyday living and entertaining. The recently refreshed kitchen features new countertops and freshly painted cabinetry. Just beyond the kitchen, the sunroom may quickly become a favorite spot in the house. Surrounded by windows, it offers wonderful natural light and views of the large, level backyard. Step outside to the newer deck, added in 2020, with plenty of room for grilling, dining and entertaining while overlooking the expansive yard. Upstairs are two nicely sized bedrooms, both with hardwood floors, along with a beautifully renovated full bathroom. The finished lower level adds valuable additional living space with a comfortable family room featuring built-in shelving, a second full bathroom and a dedicated laundry area. Outside, the generous, level lot provides plenty of space for gardening, play, pets or simply enjoying the outdoors. With its classic brick Colonial architecture, updated interior, flexible living spaces and easy access to parks and transportation, 712 Auburn Avenue offers a wonderful combination of Takoma Park charm and everyday convenience. 2026 Installed new kitchen countertops and backsplash and painted the kitchen cabinets. 2024: Installed updated 10-year sealed-battery smoke and carbon monoxide detectors. 2024: New sump pump and backup battery. 2024: New front storm door. 2022: Enhanced the front and rear landscaping with new pathways, flagstone, trees and shrubs. 2020: New deck 2020: Upgraded the closet storage in bedrooms 2019: Renovated the upstairs bathroom 2018: Replaced both fireplace flue liners with stainless steel liners and replaced the chimney caps and clay components. 2018: Installed a new driveway, curb cut and apron. 2017: Installed a new Samsung washer and dryer Approximately 2015: Replaced all front windows. Approximately 2009: Upgraded the homes electrical service.
| Elementary School | Middle School | High School |
|---|---|---|
| Piney Branch Elementary School | Takoma Park Middle School | Montgomery Blair High School |
| Price History | |
|---|---|
| 9/4/2026 | Listed $625,000 |
General Features
| Living Area | 1463 |
|---|---|
| Sewer | Public Sewer |
| Heating | Forced Air |
| Cooling | Central A/C |
| Possession | Settlement |
| Roof | Asphalt,Shingle |
| Appliances | Dishwasher,Disposal,Refrigerator,Oven/Range - Gas |
| Zoning | R60 |
| Patio/Porch Features | Deck(s) |
| Architectural Style | Colonial |
| Construction Materials | Combination,Brick |
| School District | MONTGOMERY COUNTY PUBLIC SCHOOLS |
| Year Built | 1940 |
| Electric | 200+ Amp Service |
| Levels | 3 |
| Tax Year | 2025 |
| Ownership | Fee Simple |
| Cool Fuel | Electric |
| Accessibility | None |
| County | MONTGOMERY |
| New Construction | No |
| Property Type | Residential |
| HOA | No |
| Subdivision Name | TAKOMA PARK |
| Garage Y/N | No |
| Water Access Y/N | No |
| Other Structures | Above Grade,Below Grade |
| Transportation | Bus Stop less than 1 mile,Metro/Subway Station 1 to 3 miles |
| Full Baths | 2 |
| Status | ACTIVE |
| Directions | GPS |
| City | TAKOMA PARK |
| Disclosures | Lead Based Paint - Federal,Lead Based Paint - State,Prop Disclosure |
| Senior Community Y/N | No |
| Lot Size Units | Square Feet |
| Lot Size Square Feet | 6490.00 |
| Tax Assessed Value | 602967.0 |
| Tax Annual Amount | 10186.0 |
| Property Condition | Good |
| Structure Type | Detached |
| Condo/Coop Association fee Y/N | No |
| Bathrooms Count Main Level | 0.00 |
| Price Per Sq Ft Total AG | 587.41 |
| Historic Y/N | No |
| Vacation Rental Y/N | No |
| Virtual Tour | https://my.matterport.com/show/?m=Kw2LCMe1wTe&brand=0&mls=1& |
| Total SQFT | 1596 |
| Standard Status | Active |
| Year Built Source | Assessor |
| Legal Subdivision | TAKOMA PARK |
| Tax Lot | 7 |
Interior Features
| Interior Amenities | Dining Area,Wood Floors,Floor Plan - Traditional |
|---|---|
| Heating Fuel | Natural Gas |
| Basement | Connecting Stairway,Fully Finished,Full,Daylight,Full |
| Flooring | Hardwood,Carpet |
| Total Fireplaces | 1 |
| Fireplace Features | Mantel(s),Wood |
| Hot Water | Natural Gas |
| Basement (Y/N) | Yes |
| Heating Y/N | Yes |
| Window Features | Double Pane,Wood Frame,Vinyl Clad |
| Fireplace Y/N | Yes |
| Above Grade Finished Area | 1064 |
| Central Air Y/N | Yes |
| Total Bedrooms | 2 |
| Below Grade Finished Area | 399 |
| Room Type | Living Room,Dining Room,Bedroom 2,Kitchen,Family Room,Bedroom 1,Sun/Florida Room,Bathroom 1 |
| Below Grade Finished Area Unit Type | Square Feet |
| LivingAreaSource | Assessor |
| Laundry Type | Basement |
| Below Grade Unfin Area Units | Square Feet |
| Below Grade Unfin SQFT | 133 |
| Below Grade Unfin SQFT Source | Assessor |
| Below Grade Finished Area Source | Assessor |
| Bedrooms Count All Upper Levels | 2 |
| Bedrooms Count Upper Level 1 | 2 |
| Bathrooms Full Upper Level 1 | 1 |
| Bathrooms Full Lower Level 1 | 1 |
| Bathrooms Full All Upper Levels | 1 |
| Bathrooms Full All Lower Levels | 1 |
| Bathrooms Count Upper Level 1 | 1.00 |
| Bathrooms Count Lower Level 1 | 1.00 |
| Bathrooms Count All Upper Levels | 1 |
| Bathrooms Count All Lower Levels | 1 |
| Above Grade Finished Area Source | Assessor |
| Above Grade Finished Area Unit Type | Square Feet |
| Total Baths | 2 |
Exterior Features
| Exterior Amenities | Play Area,Play Equipment |
|---|---|
| Pool | No Pool |
| Fencing | Fully |
| Parking Features | Concrete Driveway |
| Lot Features | Front Yard,Level,Rear Yard |
| Water Source | Public |
| Total Parking Spaces | 1 |
| Type of Parking | Driveway |
| Land Use Code | R |
| Foundation Details | Block |
| Water View Y/N | No |
| Lot Size Acres | 0.15 |
| Lot Size Source | Assessor |
| Waterfront Y/N | No |
| Horse Y/N | No |
| Land Assessed Value | 309600.00 |
| Navigable Water Y/N | No |
| Water Oriented Y/N | No |
Room Details
| Room | Dimensions | Level | Flooring | Details |
|---|---|---|---|---|
| Bathroom 1 | Upper 1 | |||
| Bedroom 1 | Upper 1 | Flooring - HardWood | ||
| Bedroom 2 | Upper 1 | Flooring - HardWood | ||
| Dining Room | Main | Flooring - HardWood | ||
| Family Room | Lower 1 | Flooring - Carpet | ||
| Kitchen | Main | Flooring - HardWood | ||
| Living Room | Main | Flooring - HardWood,Fireplace - Wood Burning | ||
| Sun/Florida Room | Main |
Amenities
- Foreclosure
- Views
- Short Sale
- New Construction
- Adult 55+
- Lease To Own
- No HOA Fees
- Furnished
- Primary On Main
- Air Conditioning
- Seller Finance
- Green
- Fixer Upper
- Horse
- Golf
- Fireplace
- Deck
- Garage
- Basement
- Pool
Property vs Average in 20912
Price
Taxes
Year Built
Visits

 © BRIGHT, All Rights Reserved
