
Open House Sun, Sep 13th 12:00 PM - 2:00 PM
Address
104 Westmorland Court, La Plata, MD
Price
$ 585,000
Property Attributes
- MLS#MDCH2058798
- Type
- Listing Status ACTIVE
- CountyCHARLES
- CityLa Plata
- NeighborhoodKings Grant La Plata
- Zip20646
- StyleColonial
- Year Built1994
- Taxes$ 6538
- Price$ 585,000
- Bedrooms4
- Full Bathrooms2
- Half Bathrooms1
- Sqr Footage2436
- Lot Size0.48 Acres
Data Source:
Bright MLS
Property Description
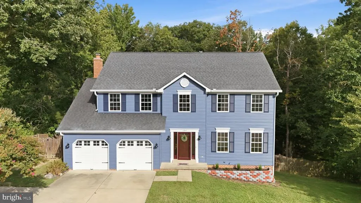
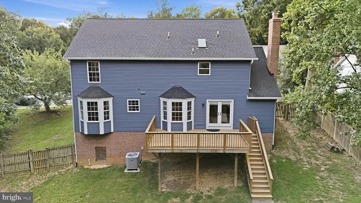
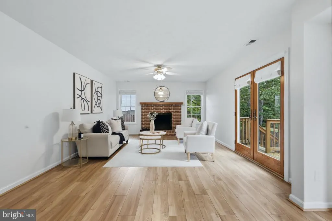
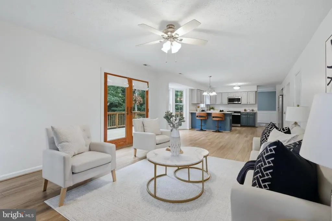
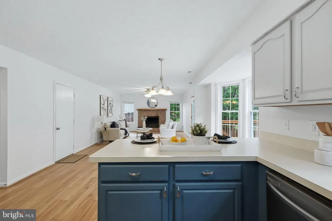
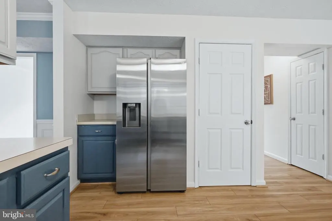
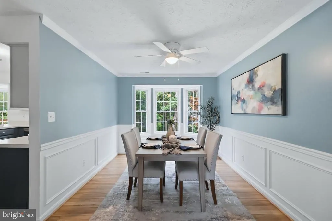
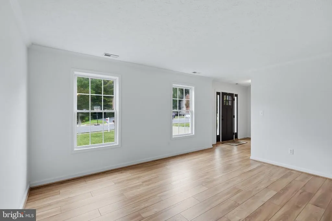
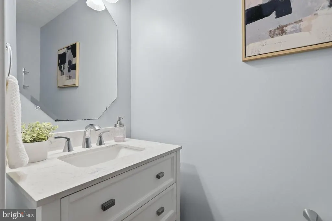
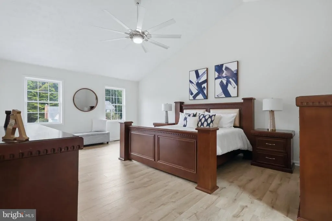
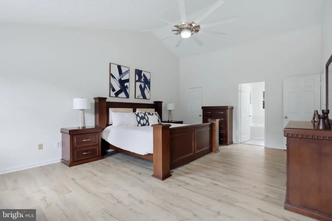
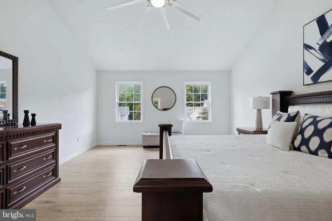
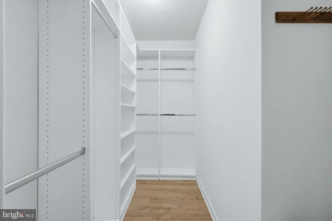
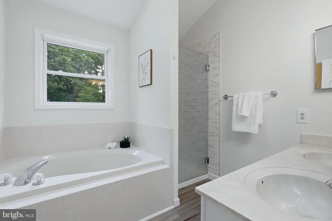
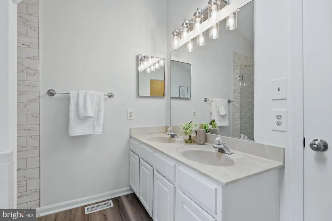
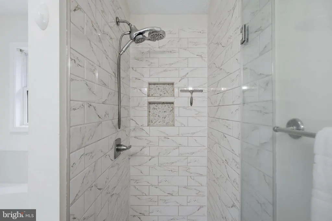
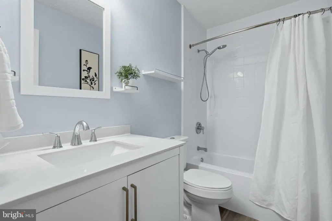
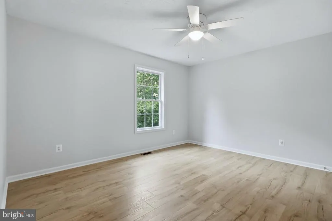
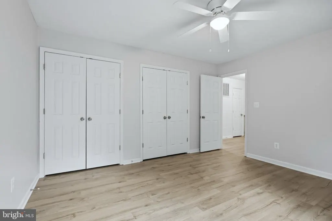
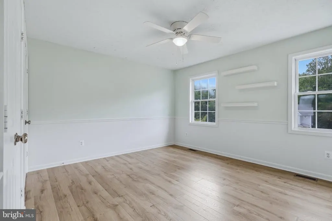
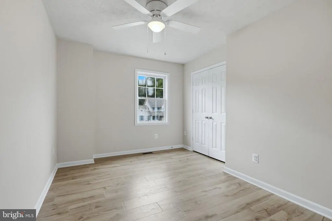
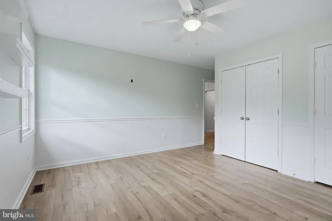
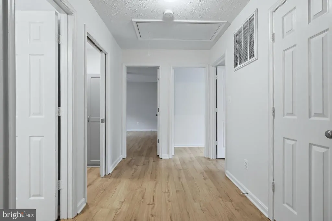
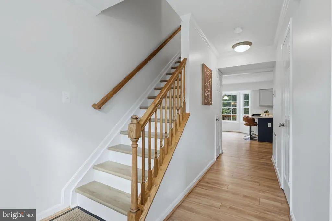
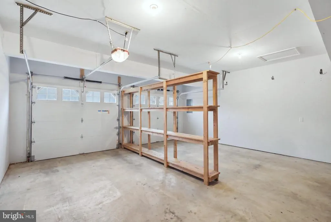
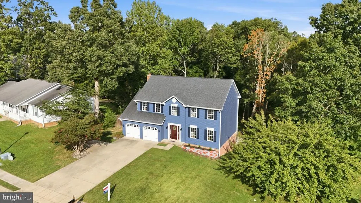
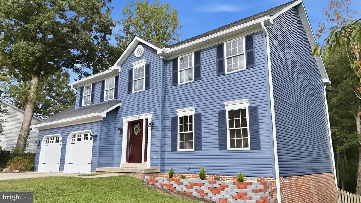
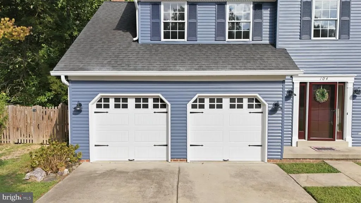
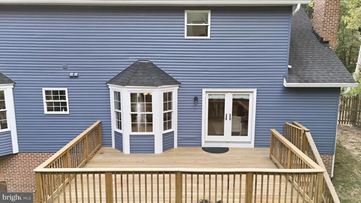
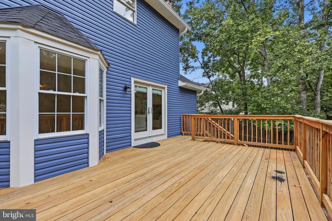
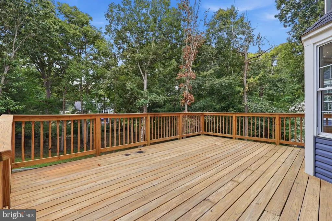
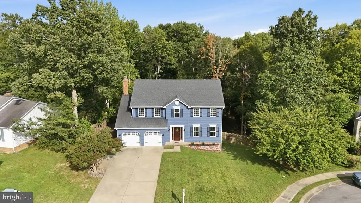
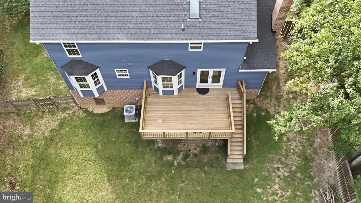
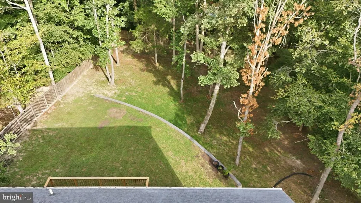
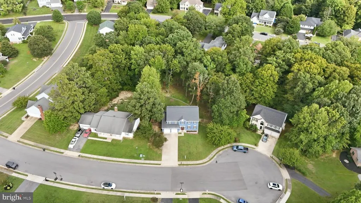
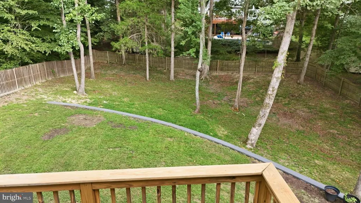
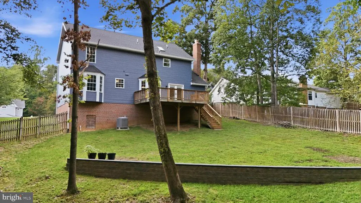
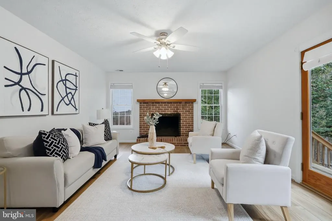
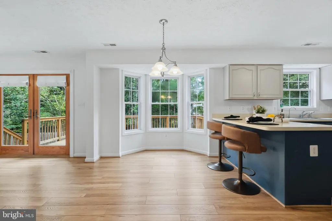
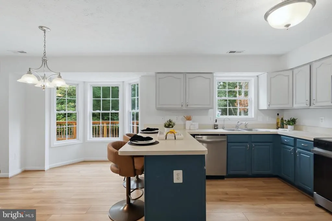
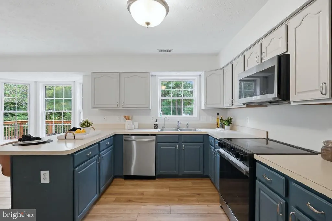
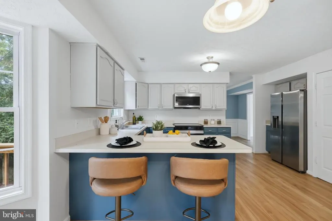
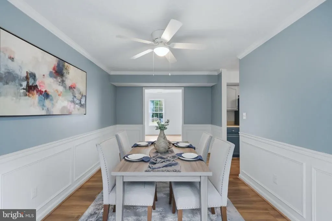
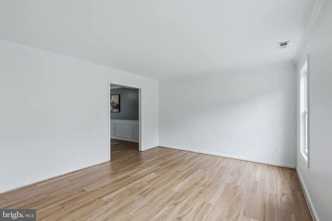
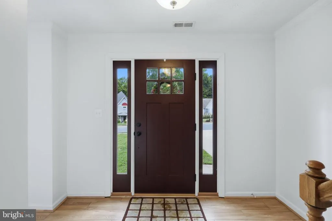
Nestled in the charming Kings Grant Community in LaPlata, this stunning Colonial-style home offers a perfect blend of comfort and elegance. Built in 1994, this well-maintained home boasts 2,436 square feet of thoughtfully designed living space, ideal for creating lasting memories. The family room features a beautiful wood-burning brick fireplace, providing warmth and ambiance during chilly evenings. Natural light pours in through the windows, enhancing the home's welcoming atmosphere. The heart of the home, the kitchen, is equipped with newer stainless-steel appliances, including a built-in microwave, refrigerator, stove, and dishwasher. Ample cabinetry and counter space ensure that meal preparation is a breeze, while the adjacent dining area is perfect for enjoying meals together. This residence offers four spacious bedrooms, all of which have been freshly painted. The primary suite is a true retreat, featuring a luxurious en-suite bathroom complete with a soaking tub, perfect for unwinding after a long day as well as a separate shower. The walk-in closet provides generous storage space, ensuring that everything has its place. Additional interior highlights include elegant crown moldings, chair railings, and luxury vinyl plank flooring that adds a touch of sophistication throughout. Ceiling fans in key areas enhance airflow, creating a comfortable environment year-round. Outside, the property sits on a generous 0.48-acre lot, offering plenty of space for outdoor activities and gardening. Enjoy the fresh air on the expansive deck which is perfect for summer barbecues or quiet evenings under the stars. Parking is a breeze with a front-entry attached garage that accommodates two vehicles, complemented by a concrete driveway for additional convenience. This home is not just a place to live; it's a sanctuary where comfort meets style. With its excellent condition and thoughtful features, it's ready for you to make it your own. Don't miss the opportunity to experience the warmth and charm of this exceptional property.
| Price History | |
|---|---|
| 8/28/2026 | Listed $585,000 |
General Features
| Living Area | 2436 |
|---|---|
| Sewer | Public Sewer |
| Heating | Heat Pump(s) |
| Cooling | Ceiling Fan(s),Central A/C,Heat Pump(s) |
| Possession | Settlement |
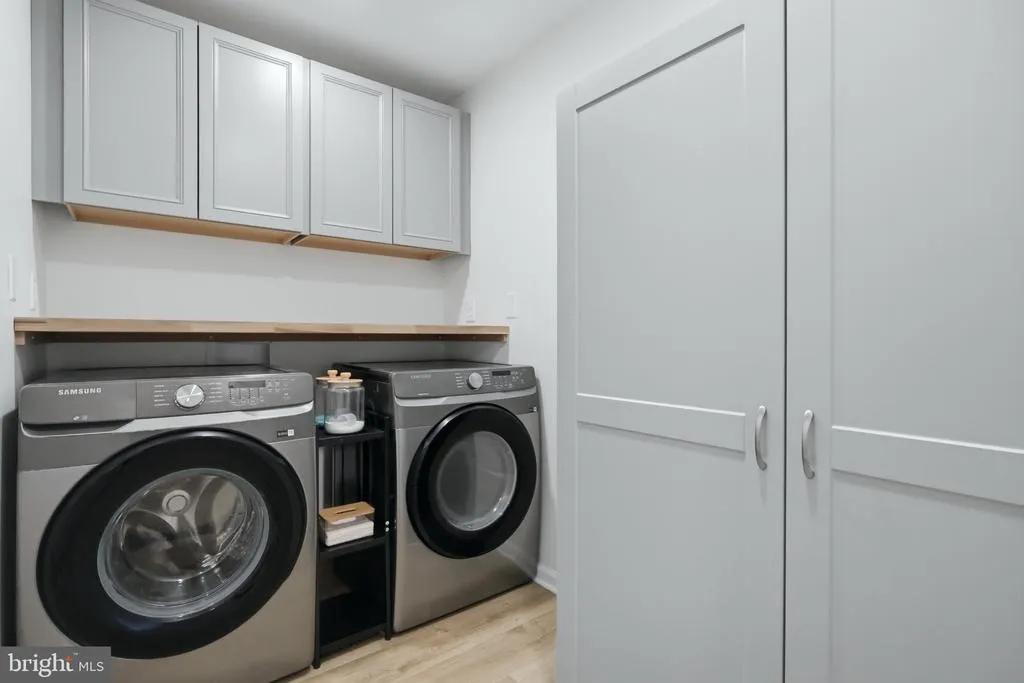
| Appliances | Refrigerator,Stainless Steel Appliances,Stove,Dryer - Electric,Washer,Built-In Microwave,Water Heater |
| Zoning | R-21 |
| HOA Fee | 200.00 |
| Garage Spaces | 2.00 |
| Patio/Porch Features | Deck(s),Patio(s) |
| Architectural Style | Colonial |
| Construction Materials | Vinyl Siding |
| School District | CHARLES COUNTY PUBLIC SCHOOLS |
| Year Built | 1994 |
| Levels | 2 |
| Tax Year | 2025 |
| Ownership | Fee Simple |
| Cool Fuel | Electric |
| Section | 1 |
| Accessibility | None |
| Assoc Fee Paid Per | Annually |
| County | CHARLES |
| New Construction | No |
| Property Type | Residential |
| HOA | Yes |
| Subdivision Name | KINGS GRANT LA PLATA |
| Garage Y/N | Yes |
| Water Access Y/N | No |
| Other Structures | Above Grade,Below Grade |
| Full Baths | 2 |
| Status | ACTIVE |
| Directions | Right onto Westmorland Ct |
| City | LA PLATA |
| Association Name | KING'S GRANT LA PLATA HOA |
| Senior Community Y/N | No |
| Lot Size Units | Square Feet |
| Lot Size Square Feet | 21000.00 |
| Tax Assessed Value | 452200.0 |
| Tax Annual Amount | 6538.0 |
| Property Condition | Excellent |
| Structure Type | Detached |
| Condo/Coop Association fee Y/N | No |
| Bathrooms Count Main Level | 1.00 |
| Price Per Sq Ft Total AG | 240.15 |
| Vacation Rental Y/N | No |
| Total SQFT | 2436 |
| Standard Status | Active |
| Year Built Source | Assessor |
| Legal Subdivision | KING'S GRANT LA PLATA |
| Tax Lot | 58 |
Interior Features
| Interior Amenities | Bathroom - Stall Shower,Bathroom - Jetted Tub,Carpet,Ceiling Fan(s),Floor Plan - Open,Primary Bath(s),Family Room Off Kitchen,Chair Railings,Crown Moldings,Walk-in Closet(s),Wood Floors |
|---|---|
| Heating Fuel | Electric |
| Flooring | Luxury Vinyl Plank |
| Total Fireplaces | 1 |
| Fireplace Features | Wood,Brick |
| Hot Water | Electric |
| Basement (Y/N) | No |
| Heating Y/N | Yes |
| Window Features | Bay/Bow |
| Fireplace Y/N | Yes |
| Above Grade Finished Area | 2436 |
| Half Baths | 1 |
| Central Air Y/N | Yes |
| Total Bedrooms | 4 |
| Below Grade Finished Area Unit Type | Square Feet |
| LivingAreaSource | Assessor |
| Laundry Type | Upper Floor |
| Below Grade Unfin Area Units | Square Feet |
| Below Grade Unfin SQFT Source | Assessor |
| Below Grade Finished Area Source | Assessor |
| Bedrooms Count All Upper Levels | 4 |
| Bedrooms Count Upper Level 1 | 4 |
| Bathrooms Half Main Level | 1 |
| Bathrooms Full Upper Level 1 | 2 |
| Bathrooms Full All Upper Levels | 2 |
| Bathrooms Count Upper Level 1 | 2.00 |
| Bathrooms Count All Upper Levels | 2 |
| Above Grade Finished Area Source | Assessor |
| Above Grade Finished Area Unit Type | Square Feet |
| Total Baths | 3 |
Exterior Features
| Exterior Amenities | Gutter System |
|---|---|
| Pool | No Pool |
| Fencing | Fully,Rear |
| Parking Features | Concrete Driveway |
| Water Source | Public |
| Total Parking Spaces | 2 |
| Garage Features | Garage - Front Entry,Inside Access |
| Type of Parking | Attached Garage |
| Land Use Code | R |
| Foundation Details | Concrete Perimeter,Crawl Space |
| Water View Y/N | No |
| Lot Size Acres | 0.48 |
| Lot Size Source | Assessor |
| Waterfront Y/N | No |
| Land Assessed Value | 95500.00 |
| Navigable Water Y/N | No |
| Water Oriented Y/N | No |
| # of Attached Garage Spaces | 2 |
Amenities
- Foreclosure
- Views
- Short Sale
- New Construction
- Adult 55+
- Lease To Own
- No HOA Fees
- Furnished
- Primary On Main
- Air Conditioning
- Seller Finance
- Green
- Fixer Upper
- Horse
- Golf
- Fireplace
- Deck
- Garage
- Basement
- Pool
Property vs Average in 20646
Price
Taxes
Year Built
Visits

 © BRIGHT, All Rights Reserved
