
Waterfront - Primary on Main


Address
5900 Shirl Court, Chesapeake Beach, MD
Price
$ 775,000
Property Attributes
- MLS#MDCA2028136
- Type
- Listing Status ACTIVE
- CountyCALVERT
- CityChesapeake Beach
- NeighborhoodLake Karylbrook
- Zip20732
- StyleMid-Century Modern
- Year Built1980
- Taxes$ 6229
- Price$ 775,000
- Bedrooms4
- Full Bathrooms3
- Half Bathrooms0
- Sqr Footage2851
- Lot Size3.44 Acres
Data Source:
Bright MLS
Property Description
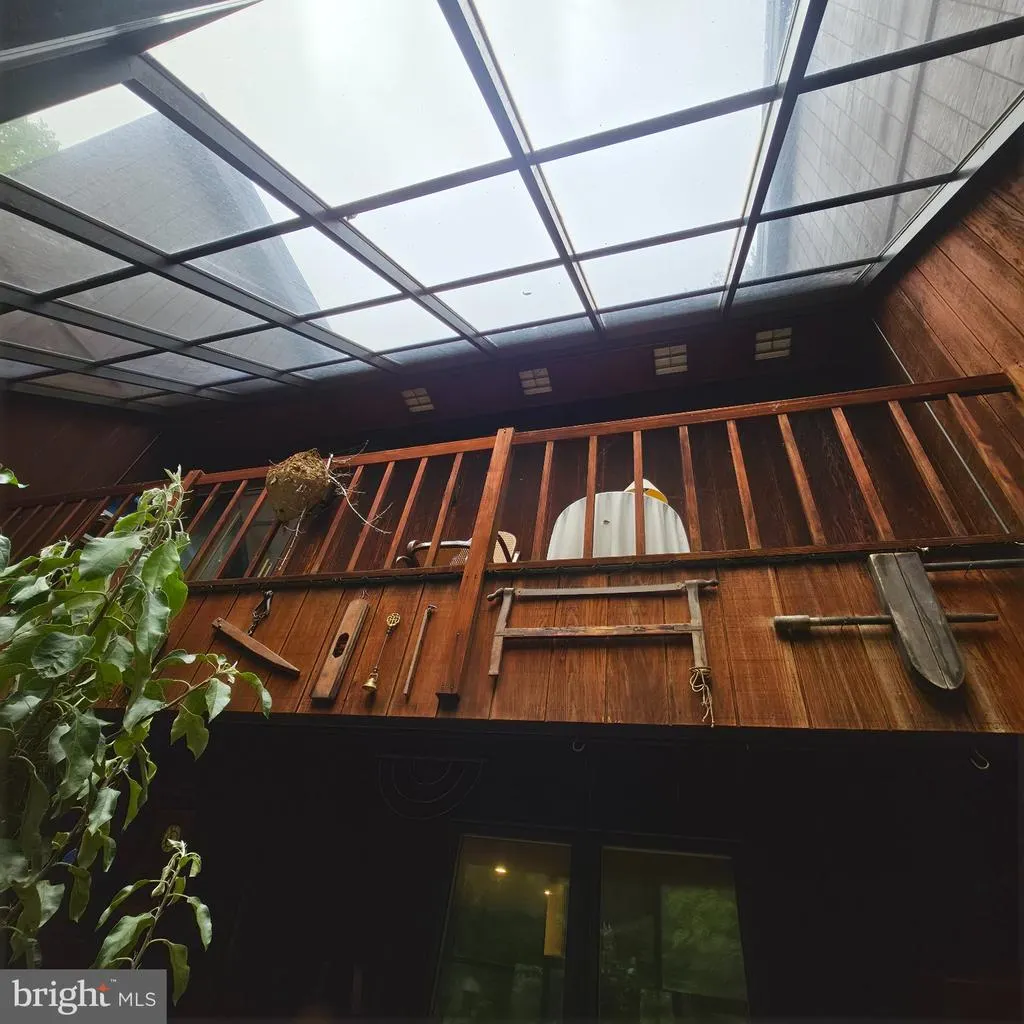
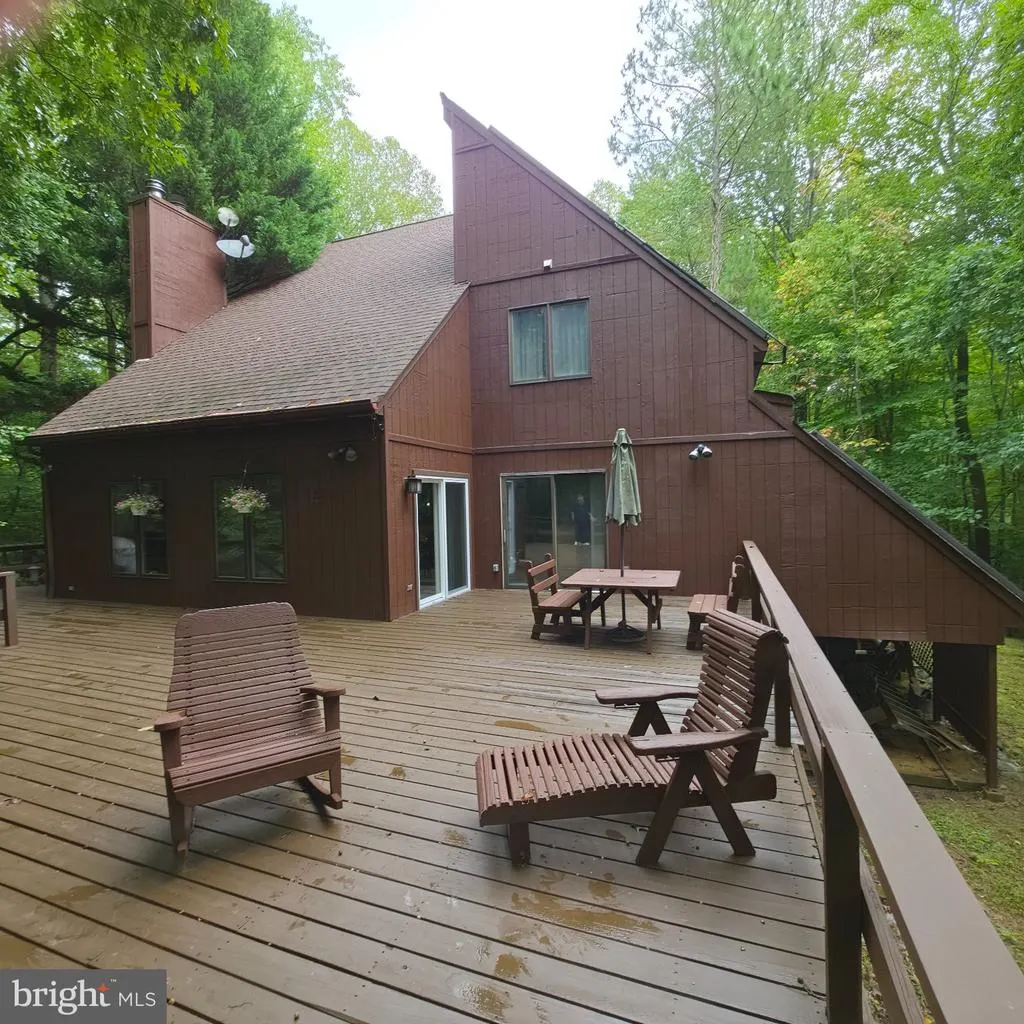
Wrap yourself in private, secluded elegance in this mid-century modern lakefront retreat. It's located in the sought after community of Lake Karylbrook, near the Chesapeake Bay and town of Chesapeake Beach. The lot encompasses 3.44 acres of private woods with approximately 270 ft of lake frontage. Exterior re-claimed redwood blends the home naturally with the surrounding forest. Enter your home through the huge solarium with the colors and fragrances of your favorite plants to welcome you. The interior great room features warm re-claimed redwood walls, continuing the theme of connection to the surrounding outdoors. The main level features a large, open floor plan with outdoor views and deck access from all rooms. Walk directly out from the open great room to deep-breathe fresh air scented by evergreens. Step out in complete privacy - no one can see you - before or after bedtime from either main level bedroom. Enjoy a crackling fireplace fire in the great room when you come back inside. The second floor is perfect for whatever fits your lifestyle. You decide. The current owners used the entire second floor as a master suite - with space for reading, TV, and exercise. Pamper yourself in the private dressing and make up room. A large walk-in closet is cedar lined. The suite also has its own large balcony in the solarium, to savor the taste and aroma of morning tea or coffee watching the sunrise paint with the colors of peach skin. Additional storage lines both sides of the structure on this floor. The attic is unfinished storage space, or a blank slate waiting to be re-imagined. The private lower level includes a second kitchen, wood stove, and workshop, and can be accessed through its own sliding door to the rear yard. The solarium gives you a year round growing season. Lemons, figs, and peppers do well in it. Launch your canoe or kayak from your own back yard lake frontage. Fishing is good and is reserved for community residents. Wildlife delights you. Eighty four species of birds were seen here. Cuckoos preach, thrashers rustle, and pileated woodpeckers laugh. Set game cameras to watch the animals at night when they are far more active. Deer, foxes, raccoons, possums, flying squirrels (yes, the cute tiny gliders), owls, bats, and with luck, bobcats emerge. If you echo the night birds, they'll answer. Frogs peep in the spring. Star-gazing is easy in the low light pollution and, like the other features here, can be addicting. Here you have solace and solitude.
| Elementary School | Middle School | High School |
|---|---|---|
| Sunderland Elementary School | Plum Point Middle School | Huntingtown High School |
| Price History | |
|---|---|
| 9/28/2026 | Listed $775,000 |
General Features
| Living Area | 2851 |
|---|---|
| Sewer | On Site Septic,Septic Pump |
| Heating | Forced Air,Wood Burn Stove |
| Cooling | Central A/C |
| Utilities | Under Ground |
| Possession | Settlement |
| Roof | Shingle |
| Appliances | Dishwasher,Disposal,Dryer - Electric,Microwave,Oven/Range - Electric,Range Hood,Stainless Steel Appliances,Washer |
| Zoning | A |
| HOA Fee | 100.00 |
| Garage Spaces | 1.00 |
| Patio/Porch Features | Deck(s),Patio(s) |
| Architectural Style | Mid-Century Modern |
| Construction Materials | Frame,Wood Siding |
| School District | CALVERT COUNTY PUBLIC SCHOOLS |
| Year Built | 1980 |
| Electric | 120/240V,200+ Amp Service |
| View | Lake,Trees/Woods |
| Levels | 4 |
| Tax Year | 2025 |
| Ownership | Fee Simple |
| Cool Fuel | Electric |
| Accessibility | None |
| Assoc Fee Paid Per | Annually |
| County | CALVERT |
| New Construction | No |
| Property Type | Residential |
| HOA | Yes |
| Subdivision Name | LAKE KARYLBROOK |
| Facing Direction | East |
| Garage Y/N | Yes |
| Water Access Y/N | Yes |
| Other Structures | Above Grade,Below Grade |
| Total Rooms | 14 |
| Full Baths | 3 |
| Status | ACTIVE |
| Directions | From Chesapeake Beach take Bayside Rd South to Right on Summer City Blvd to Left on Dalrymple Rd to Right on Karen Dr to Left on Shirl Ct to 5900. |
| City | CHESAPEAKE BEACH |
| Body of Water | Lake Karylbrook |
| Disclosures | Lead Based Paint - Federal,Lead Based Paint - State,Prop Disclosure |
| Association Name | LAKE KARYLBROOK |
| Senior Community Y/N | No |
| Lot Size Units | Square Feet |
| Lot Size Square Feet | 149846.00 |
| Tax Assessed Value | 549800.0 |
| Tax Annual Amount | 6229.0 |
| Home Warranty Y/N | No |
| Property Condition | Excellent |
| Structure Type | Detached |
| Condo/Coop Association fee Y/N | No |
| Bathrooms Full Main Level | 1 |
| Bathrooms Count Main Level | 1.00 |
| Above Grade Unfin SQFT | 412 |
| Price Per Sq Ft Total AG | 346.91 |
| Acceptable Financing | Cash,Conventional,FHA,VA |
| Additional Parcels Y/N | No |
| Historic Y/N | No |
| Lease Considered Y/N | No |
| Vacation Rental Y/N | No |
| Total SQFT | 4501 |
| Location Type | Lake |
| Standard Status | Active |
| Year Built Source | Assessor |
| Legal Subdivision | LAKE KARYLBROOK |
| Tax Lot | 58 |
Interior Features
| Interior Amenities | 2nd Kitchen,Attic,Built-Ins,Carpet,Cedar Closet(s),Ceiling Fan(s),Central Vacuum,Combination Dining/Living,Entry Level Bedroom,Exposed Beams,Floor Plan - Open,Kitchen - Country,Kitchenette,Stove - Wo |
|---|---|
| Heating Fuel | Oil |
| Basement | Daylight,Partial,Outside Entrance,Partial,Workshop,Other,Connecting Stairway,Walkout Level |
| Flooring | Carpet,Ceramic Tile,Concrete,Hardwood,Partially Carpeted |
| Total Fireplaces | 1 |
| Fireplace Features | Wood |
| Hot Water | Oil |
| Total Stories | 4 |
| Basement (Y/N) | Yes |
| Heating Y/N | Yes |
| Window Features | Casement,Screens |
| Fireplace Y/N | Yes |
| Above Grade Finished Area | 2234 |
| Central Air Y/N | Yes |
| Total Bedrooms | 4 |
| Below Grade Finished Area | 617 |
| Entry Level | 2 |
| Room Type | Living Room,Bedroom 2,Bedroom 3,Bedroom 4,Kitchen,Family Room,Bedroom 1,In-Law/auPair/Suite,Laundry,Loft,Other,Solarium,Storage Room,Bathroom 1,Bathroom 2,Bathroom 3 |
| Main Level Bedrooms | 2 |
| Below Grade Finished Area Unit Type | Square Feet |
| LivingAreaSource | Estimated |
| Laundry Type | Basement |
| Below Grade Unfin Area Units | Square Feet |
| Below Grade Unfin SQFT | 1238 |
| Below Grade Unfin SQFT Source | Assessor |
| Below Grade Finished Area Source | Estimated |
| Bedrooms Count All Upper Levels | 2 |
| Bedrooms Count Upper Level 1 | 2 |
| Bathrooms Full Upper Level 1 | 1 |
| Bathrooms Full Lower Level 1 | 1 |
| Bathrooms Full All Upper Levels | 1 |
| Bathrooms Full All Lower Levels | 1 |
| Bathrooms Count Upper Level 2 | 0.00 |
| Bathrooms Count Upper Level 1 | 1.00 |
| Bathrooms Count Lower Level 1 | 1.00 |
| Bathrooms Count All Upper Levels | 1 |
| Bathrooms Count All Lower Levels | 1 |
| Above Grade Unfin Area Units | Square Feet |
| Above Grade Unfin SQFT Source | Estimated |
| Above Grade Finished Area Source | Assessor |
| Above Grade Finished Area Unit Type | Square Feet |
| Total Baths | 3 |
Exterior Features
| Exterior Amenities | Chimney Cap(s),Exterior Lighting,Gutter System,Other |
|---|---|
| Pool | No Pool |
| Parking Features | Crushed Stone,Gravel Driveway,Asphalt Driveway |
| Lot Features | Backs to Trees,Cul-de-sac,Fishing Available,Pond,Private,Rural,Sloping,Trees/Wooded |
| Water Source | Private,Well |
| Inclusions | Tools,Ladders,Lumber. Generac GT 5500 Generator (not attached to house electric). Bookcases,Office furniture,Deck furniture,Furnished as is. Gym equipment. 2 king sized beds. SOLAR PANELS ON ROOF. AS |
| Total Parking Spaces | 6 |
| Garage Features | Additional Storage Area,Garage - Front Entry,Garage Door Opener,Inside Access,Oversized |
| Type of Parking | Attached Garage,Driveway,Off Street,On Street |
| Land Use Code | R |
| Foundation Details | Block,Crawl Space,Slab |
| Spa | No |
| Water View Y/N | Yes |
| Lot Size Acres | 3.44 |
| Water Body Type | Lake |
| Lot Size Source | Assessor |
| Waterfront Y/N | Yes |
| Door Features | Double Entry,Sliding Glass |
| Water Access Features | Boat - Non Powered Only,Canoe/Kayak,Fishing Allowed,Private Access |
| Road Responsibility | City/County |
| Horse Y/N | No |
| Land Assessed Value | 196900.00 |
| Navigable Water Y/N | No |
| Water Oriented Y/N | Yes |
| # of Attached Garage Spaces | 1 |
Room Details
| Room | Dimensions | Level | Flooring | Details |
|---|---|---|---|---|
| Bathroom 1 | Main | Bathroom - Walk-In Shower | ||
| Bathroom 2 | Upper 1 | |||
| Bathroom 3 | Lower 1 | Flooring - Carpet | ||
| Bedroom 1 | Main | Ceiling Fan(s),Flooring - Carpet | ||
| Bedroom 2 | Main | Flooring - Carpet,Ceiling Fan(s) | ||
| Bedroom 3 | Upper 1 | Flooring - Carpet,Ceiling Fan(s) | ||
| Bedroom 4 | Upper 1 | Cedar Lined Closet,Ceiling Fan(s),Flooring - Vinyl,Walk-In Closet(s) | ||
| Family Room | Lower 1 | Built-Ins,Flooring - Carpet,Wood Stove | ||
| In-Law/auPair/Suite | Lower 1 | |||
| Kitchen | Main | Kitchen - Electric Cooking,Lighting - Recessed,Breakfast Bar | ||
| Laundry | Lower 1 | |||
| Living Room | Main | Fireplace - Wood Burning,Dining Area,Flooring - Carpet | ||
| Loft | Upper 1 | Primary Bedroom - Sitting Area,Ceiling Fan(s),Balcony Access | ||
| Other | Upper 1 | Primary Bedroom - Dressing Area,Flooring - Carpet,Ceiling Fan(s),Walk-In Closet(s) | ||
| Solarium | Upper 1 | |||
| Solarium | Main | Balcony Access,Cathedral/Vaulted Ceiling,Flooring - Concrete | ||
| Storage Room | Upper 2 |
Amenities
- Foreclosure
- Views
- Short Sale
- New Construction
- Adult 55+
- Lease To Own
- No HOA Fees
- Furnished
- Primary On Main
- Air Conditioning
- Seller Finance
- Green
- Fixer Upper
- Horse
- Golf
- Fireplace
- Deck
- Garage
- Basement
- Pool
Property vs Average in 20732
Price
Taxes
Year Built

 © BRIGHT, All Rights Reserved
