



Address
4542 Greencove Circle, Baltimore, MD
Price
$ 549,950
Property Attributes
- MLS#MDBC2177012
- Type
- Listing Status ACTIVE
- CountyBALTIMORE
- CityBaltimore
- NeighborhoodEdgemere
- Zip21219
- StyleColonial
- Year Built2000
- Taxes$ 4337
- Price$ 549,950
- Bedrooms3
- Full Bathrooms2
- Half Bathrooms2
- Sqr Footage1756
- Lot Size0.15 Acres
Data Source:
Bright MLS
Property Description
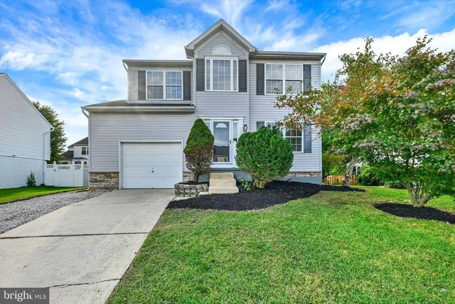
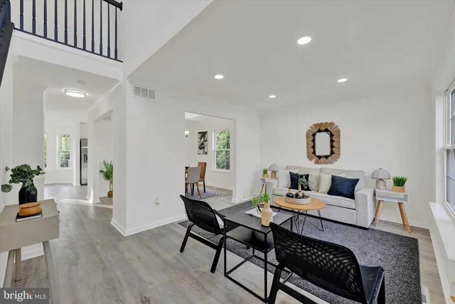
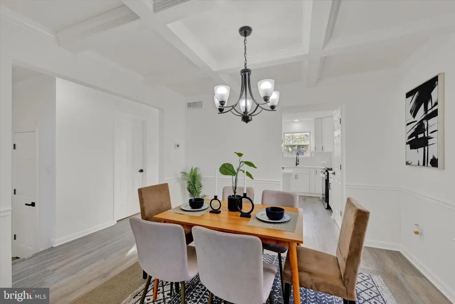
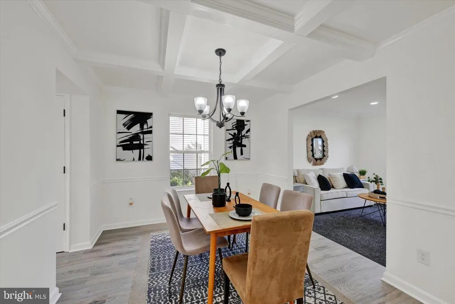
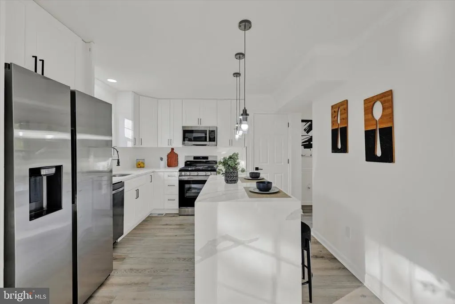
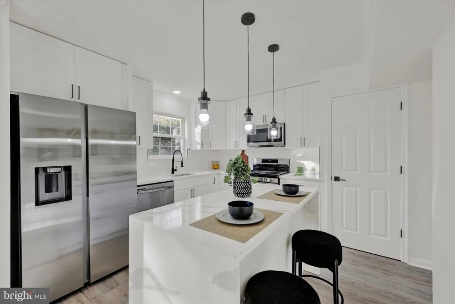
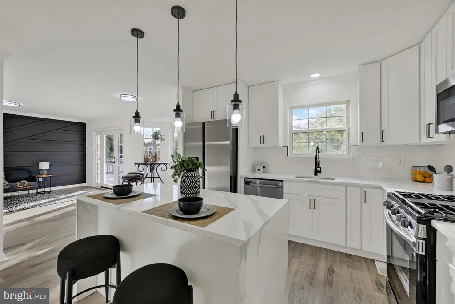
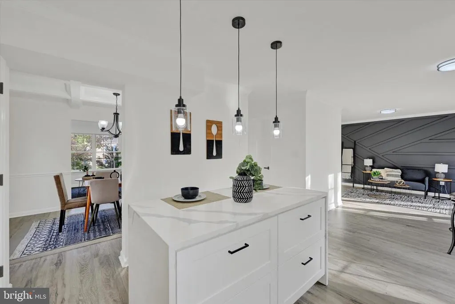
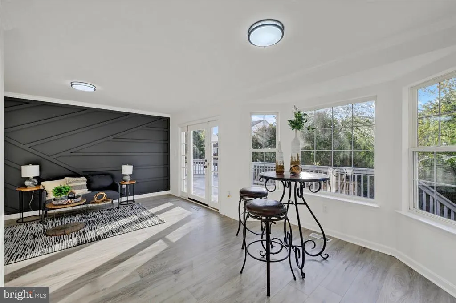
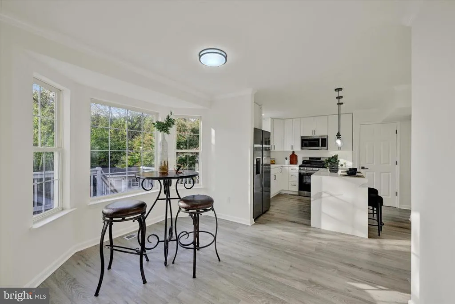
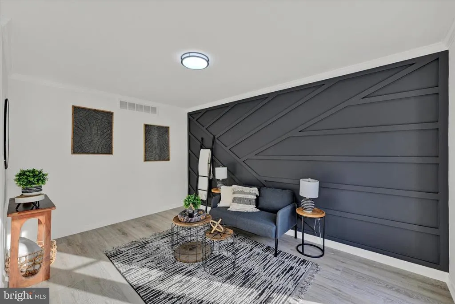
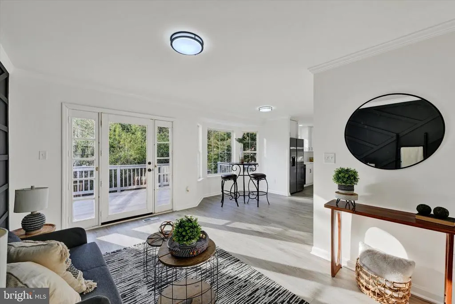
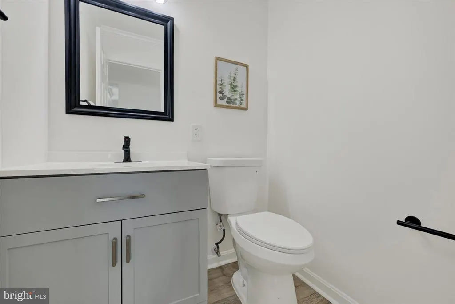
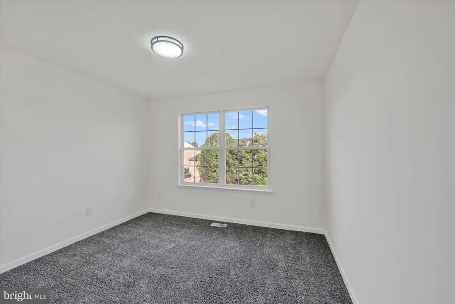
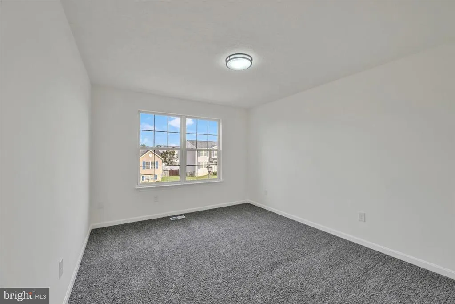
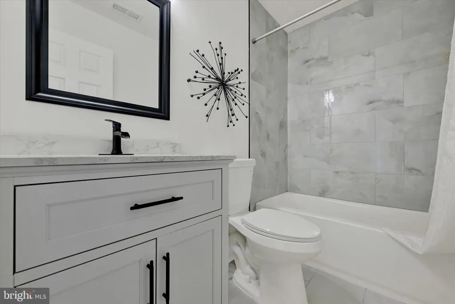
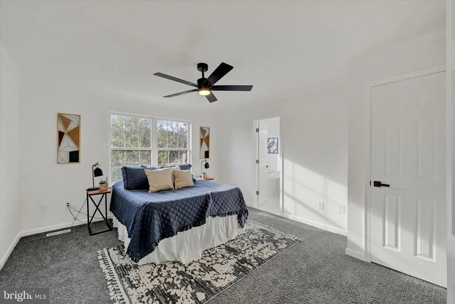
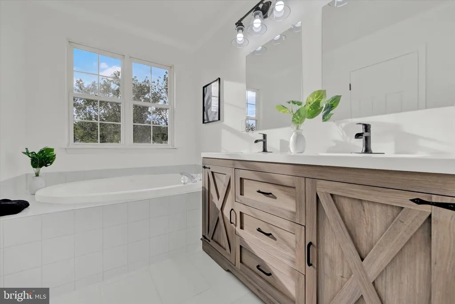
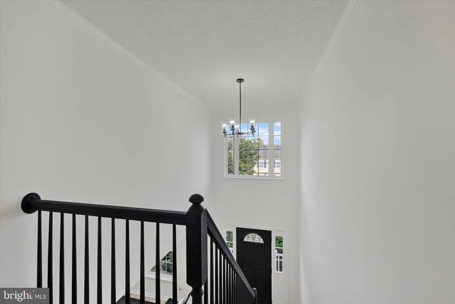
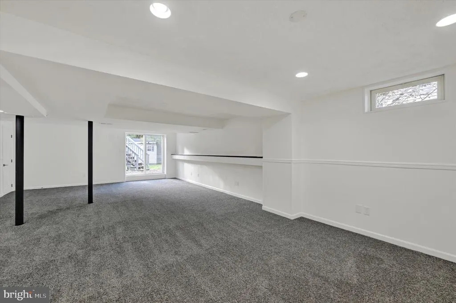
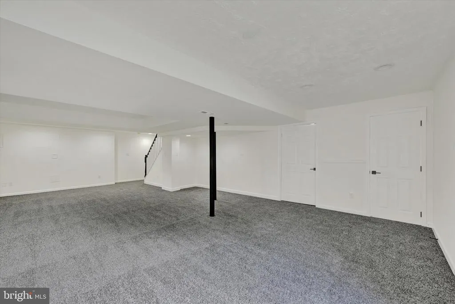
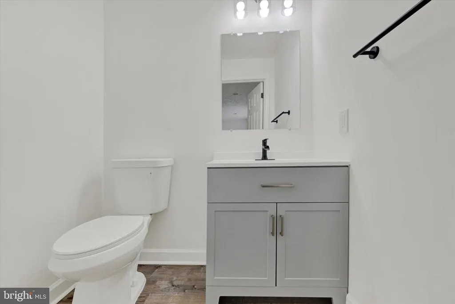
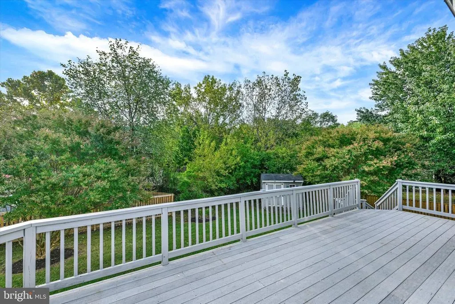
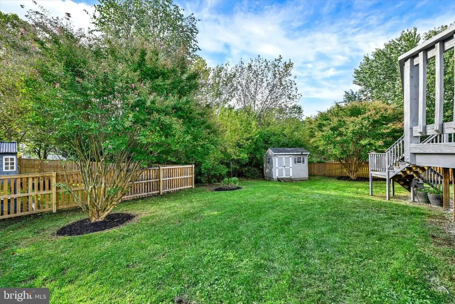
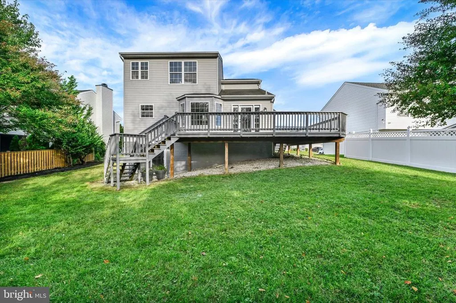
Welcome to this beautiful 3-level home offering a spacious and functional layout with 3 upper-level bedrooms, 2 upper-level bathrooms, and additional half bathrooms on both the main and lower levels. The upper level features a spacious primary bedroom with a private primary bathroom complete with a soaking tub, walk-in shower, and double-sink vanity. Two additional bedrooms and a second full bathroom provide plenty of space and flexibility. The main level features a comfortable living room, dining area, and additional family room space highlighted by an accent wall and recessed lighting. The kitchen is designed for both everyday living and entertaining, featuring crisp white cabinetry, stainless steel appliances, and a kitchen island with waterfall countertops. A mix of carpet, tile, and vinyl flooring flows throughout the home. The fully finished lower level provides additional living space and flexibility, complete with a rear entrance and convenient half bathroom. Step outside to enjoy the deck, perfect for relaxing or entertaining, while an attached garage and driveway provide ample parking. Ideally located just one block from waterfront access to Back River, this home offers easy access to the water along with a variety of waterfront restaurants and nearby amenities. With its spacious layout, stylish finishes, finished lower level, and convenient waterfront location, this home is ready to welcome you!
| Price History | |
|---|---|
| 9/28/2026 | Listed $549,950 |
General Features
| Living Area | 1756 |
|---|---|
| Sewer | Public Sewer |
| Heating | Central |
| Cooling | Central A/C |
| Possession | Settlement |
| Appliances | Built-In Microwave,Dishwasher,Disposal,Icemaker,Oven - Single,Refrigerator,Stainless Steel Appliances |
| Zoning | RESIDENTIAL |
| HOA Fee | 302.00 |
| Garage Spaces | 1.00 |
| Patio/Porch Features | Deck(s) |
| Architectural Style | Colonial |
| Construction Materials | Vinyl Siding |
| School District | BALTIMORE COUNTY PUBLIC SCHOOLS |
| Year Built | 2000 |
| Levels | 3 |
| Tax Year | 2026 |
| Ownership | Fee Simple |
| Cool Fuel | Electric |
| Section | 1 |
| Accessibility | None |
| Assoc Fee Paid Per | Annually |
| County | BALTIMORE |
| New Construction | No |
| Property Type | Residential |
| Association Amenities | Pool - Outdoor |
| HOA | Yes |
| Subdivision Name | EDGEMERE |
| Garage Y/N | Yes |
| Water Access Y/N | No |
| Other Structures | Above Grade,Below Grade |
| Full Baths | 2 |
| Status | ACTIVE |
| Directions | From Morse Ln turn right onto Cove Point Rd,make a left onto Greencove Cir and the property will be located on the right side. |
| City | BALTIMORE |
| Senior Community Y/N | No |
| Lot Size Units | Square Feet |
| Lot Size Square Feet | 6421.00 |
| Tax Assessed Value | 357800.0 |
| Tax Annual Amount | 4337.0 |
| Structure Type | Detached |
| Condo/Coop Association fee Y/N | No |
| Bathrooms Count Main Level | 1.00 |
| Price Per Sq Ft Total AG | 313.18 |
| Vacation Rental Y/N | No |
| Total SQFT | 2602 |
| Standard Status | Active |
| Year Built Source | Assessor |
| Legal Subdivision | BEACHWOOD ESTATES |
| Tax Lot | 583 |
Interior Features
| Interior Amenities | Carpet,Dining Area,Floor Plan - Traditional,Recessed Lighting,Bathroom - Stall Shower,Bathroom - Tub Shower |
|---|---|
| Heating Fuel | Electric |
| Basement | Fully Finished,Rear Entrance |
| Flooring | Carpet,Ceramic Tile,Vinyl |
| Hot Water | Natural Gas |
| Basement (Y/N) | Yes |
| Heating Y/N | Yes |
| Fireplace Y/N | No |
| Above Grade Finished Area | 1756 |
| Half Baths | 2 |
| Central Air Y/N | Yes |
| Total Bedrooms | 3 |
| Below Grade Finished Area Unit Type | Square Feet |
| LivingAreaSource | Assessor |
| Below Grade Unfin Area Units | Square Feet |
| Below Grade Unfin SQFT | 846 |
| Below Grade Unfin SQFT Source | Assessor |
| Below Grade Finished Area Source | Assessor |
| Bedrooms Count All Upper Levels | 3 |
| Bedrooms Count Upper Level 1 | 3 |
| Bathrooms Half Main Level | 1 |
| Bathrooms Half Lower Level 1 | 1 |
| Bathrooms Half All Lower Levels | 1 |
| Bathrooms Full Upper Level 1 | 2 |
| Bathrooms Full All Upper Levels | 2 |
| Bathrooms Count Upper Level 1 | 2.00 |
| Bathrooms Count Lower Level 1 | 1.00 |
| Bathrooms Count All Upper Levels | 2 |
| Bathrooms Count All Lower Levels | 1 |
| Above Grade Finished Area Source | Assessor |
| Above Grade Finished Area Unit Type | Square Feet |
| Total Baths | 4 |
Exterior Features
| Pool | Yes - Community |
|---|---|
| Water Source | Public |
| Total Parking Spaces | 1 |
| Garage Features | Garage - Front Entry |
| Type of Parking | Attached Garage,Driveway |
| Foundation Details | Permanent |
| Water View Y/N | No |
| Lot Size Acres | 0.15 |
| Lot Size Source | Assessor |
| Waterfront Y/N | No |
| Land Assessed Value | 107100.00 |
| Navigable Water Y/N | No |
| Water Oriented Y/N | No |
| # of Attached Garage Spaces | 1 |
Amenities
- Foreclosure
- Views
- Short Sale
- New Construction
- Adult 55+
- Lease To Own
- No HOA Fees
- Furnished
- Primary On Main
- Air Conditioning
- Seller Finance
- Green
- Fixer Upper
- Horse
- Golf
- Fireplace
- Deck
- Garage
- Basement
- Pool
Property vs Average in 21219
Price
Taxes
Year Built

 © BRIGHT, All Rights Reserved
