
Price Reduction - Views - Primary on Main
Address
220 West Street, Annapolis, MD
Price
$ 849,899
Property Attributes
- MLS#MDAA2140068
- Type
- Listing Status ACTIVE
- CountyANNE ARUNDEL
- CityAnnapolis
- NeighborhoodAnnapolis
- Zip21401
- StyleTraditional
- Year Built1962
- Taxes$ 6245
- Price$ 849,899
- Bedrooms3
- Full Bathrooms2
- Half Bathrooms0
- Sqr Footage1540
- Lot Size0.05 Acres
Data Source:
Bright MLS
Property Description
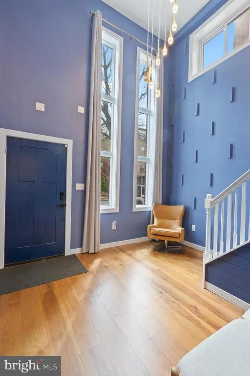
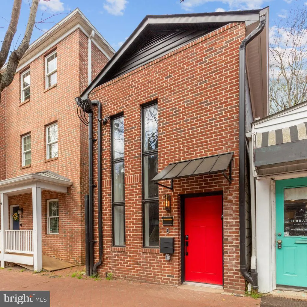
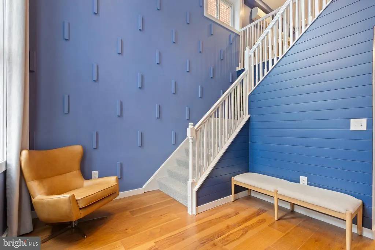
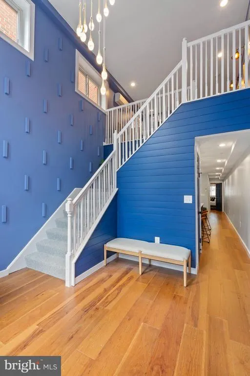
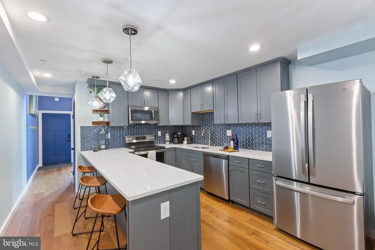
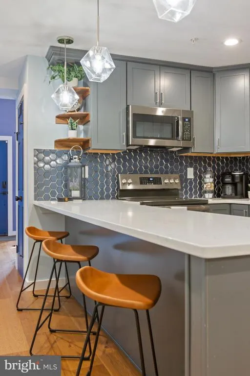
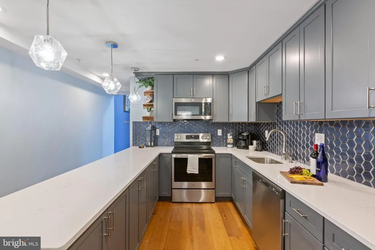
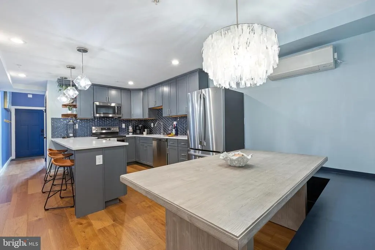
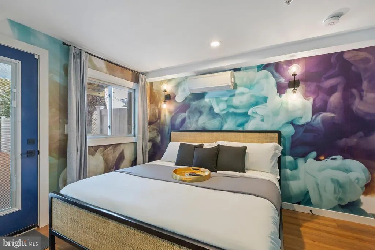
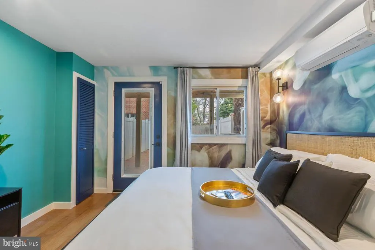
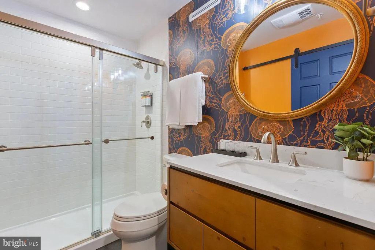
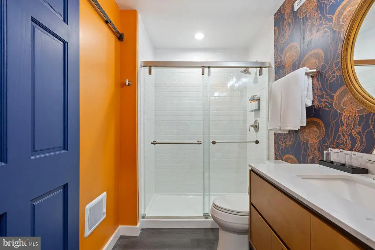
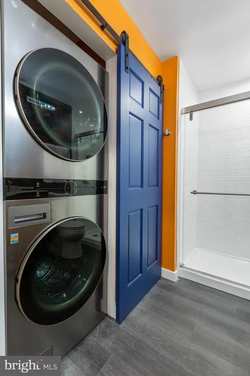
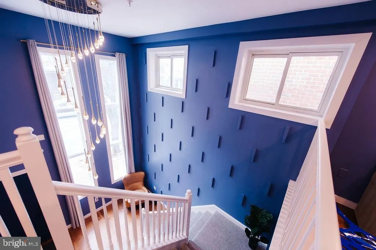
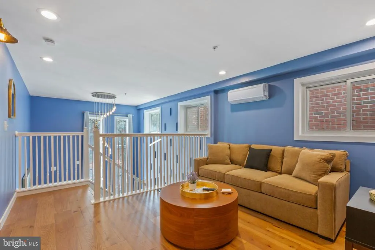
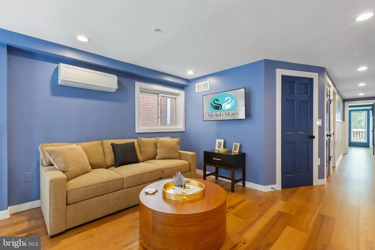
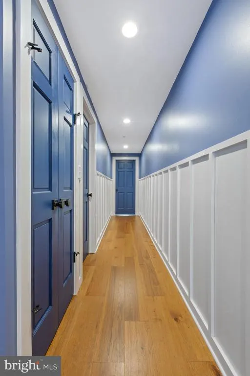
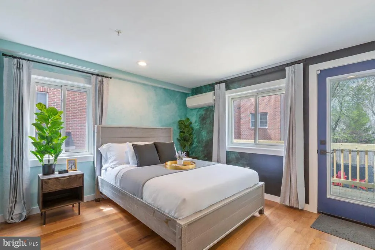
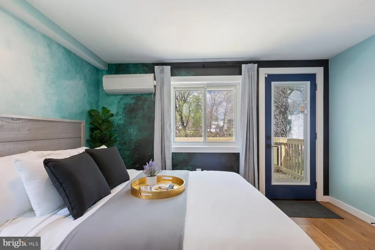
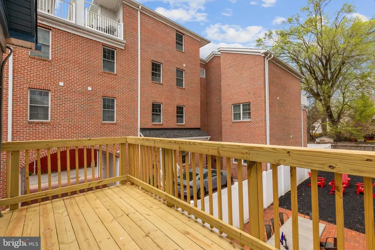
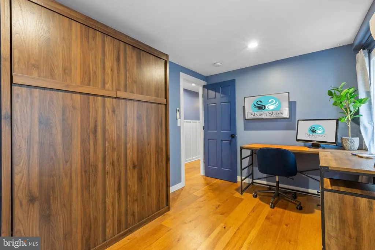
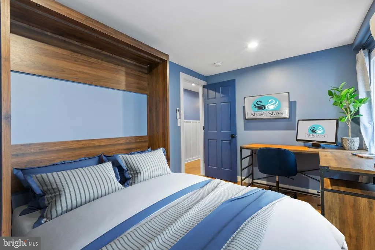
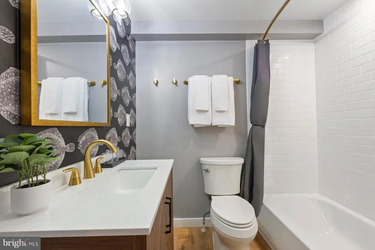
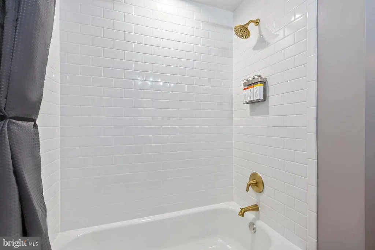
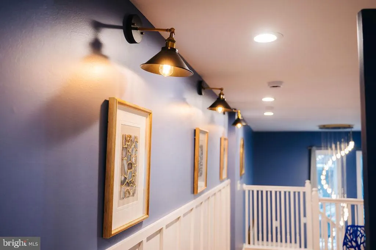
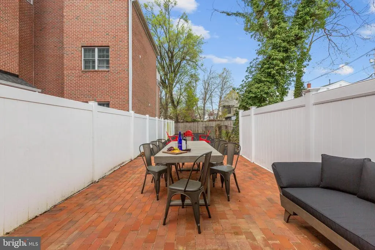
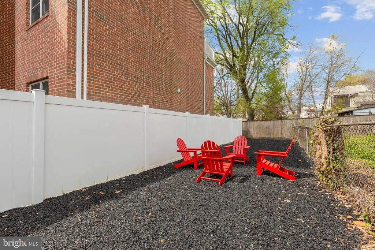
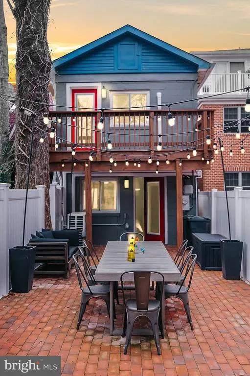
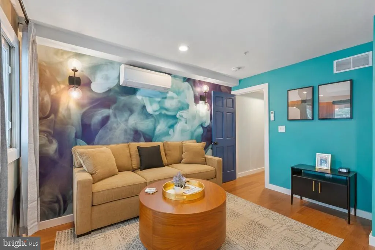
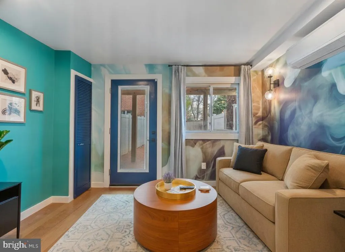
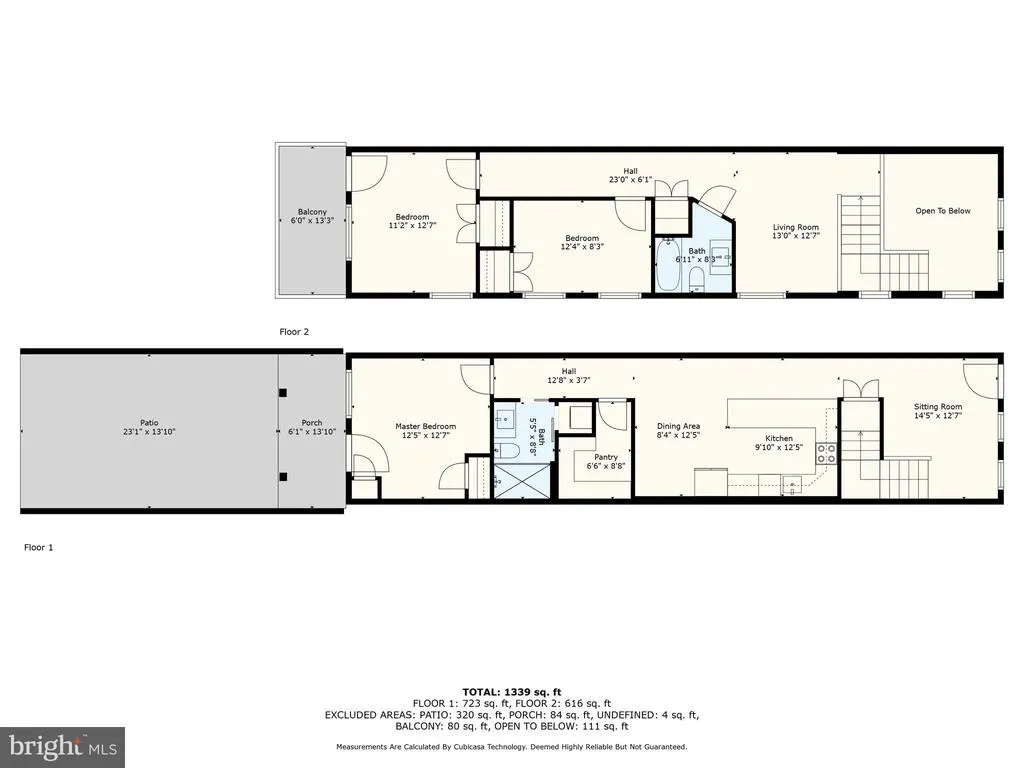
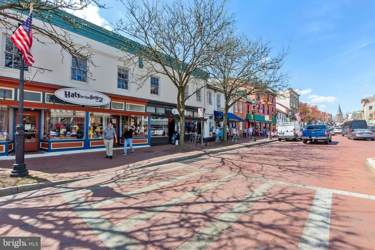
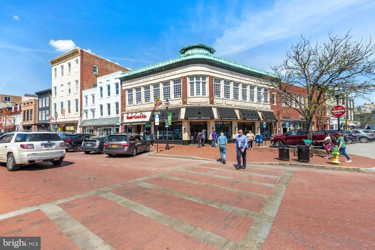
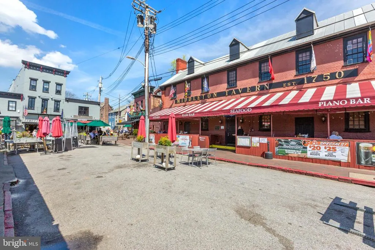
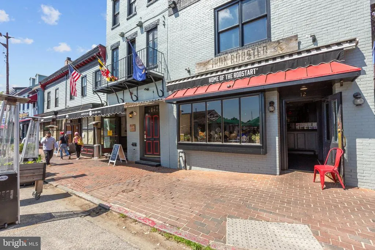
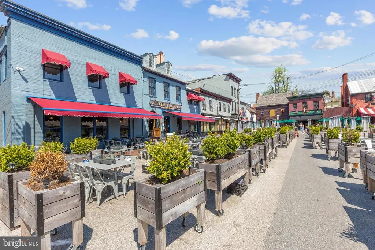
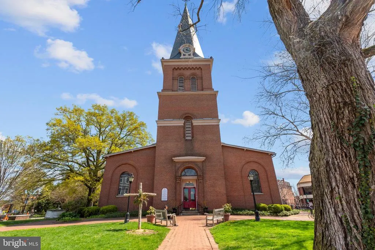
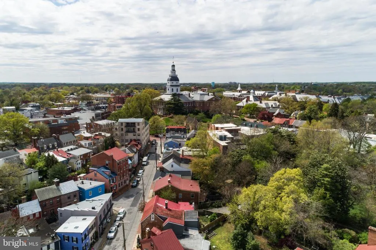
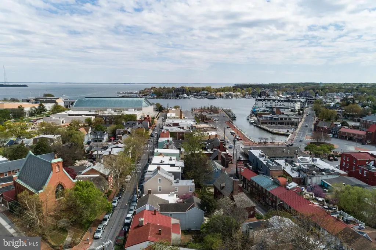
Welcome to 220 West Street in Annapolis, Maryland. A rare, fully gut-renovated detached property located in the heart of the Downtown Arts District at a row home's price, offering exceptional flexibility with mixed-use zoning that allows for both residential and commercial use. Completed in 2024, this property has been completely transformed from top to bottom. Every major system and finish has been replaced, delivering a true turnkey opportunity for buyers seeking lifestyle, investment potential, or business use in one of the most walkable and desirable areas in Annapolis. Unlike the majority of Downtown Annapolis properties, this is a fully detached home, not a rowhome or townhouse, providing enhanced privacy, natural light, and a more versatile footprint. The extensive renovation includes a brand new roof, all new electrical and plumbing systems, a new high-efficiency mini-split HVAC system, redesigned floor plan, new flooring throughout, updated lighting, and fully rebuilt kitchen and bathrooms. The outdoor spaces have been completely upgraded with a new deck, new brick patio pavers, new fencing, and ambient lighting that creates a warm and inviting atmosphere for evening entertaining. Inside, the home features a bright two-story entry foyer and a professionally curated interior design that blends modern comfort with intentional functionality. With three bedrooms and two full bathrooms, the layout is flexible enough to support full-time living, guest accommodations, workspace needs, or commercial adaptation. The main-level primary suite opens directly to a private brick patio, while the second bedroom features access to a rear deck overlooking the fully fenced yard. These indoor-outdoor connections are rarely found in Downtown Annapolis and significantly enhance livability. The kitchen has been completely reimagined with new cabinetry, countertops, and appliances, designed to support both daily living and entertaining. The open dining area comfortably accommodates gatherings, reinforcing the homes versatility. Adding even more value, this property is being sold fully furnished. Every piece has been professionally selected, allowing the next owner to move in immediately, operate as a short-term rental, or transition into a commercial or mixed-use setup with minimal effort. Historically, this property has served multiple purposes, including a furniture store, office space, and duplex residence, highlighting the true flexibility and long-term value of its mixed-use zoning designation. Step outside into a fully fenced private yard featuring a brick patio, outdoor dining area, lounge seating, and ambient lighting, creating a unique urban retreat just steps from the energy of Downtown Annapolis. Located just moments from restaurants, shops, nightlife, City Dock, the Maryland State House, and the U.S. Naval Academy, this property offers unmatched walkability and access. With convenient proximity to Baltimore, Washington D.C., and BWI Airport, it is equally appealing for commuters, investors, and second-home buyers. This is more than a home. It is a rare, fully renovated, detached mixed-use opportunity in Downtown Annapolis where lifestyle, flexibility, and long-term value align.
| Elementary School | Middle School | High School |
|---|---|---|
| Annapolis Elementary School | Wiley H. Bates Middle School | Annapolis High School |
| Price History | |
|---|---|
| 3/24/2026 | Listed $924,900 |
| 4/14/2026 | 1$924,899 |
| 5/31/2026 | 3$899,900 |
| 6/5/2026 | 1$899,899 |
| 7/28/2026 | 3$874,900 |
| 8/6/2026 | 1$874,899 |
| 8/17/2026 | 3$849,900 |
| 8/28/2026 | 1$849,899 |
General Features
| Living Area | 1540 |
|---|---|
| Sewer | Public Sewer |
| Heating | Zoned,Wall Unit,Heat Pump(s) |
| Cooling | Ductless/Mini-Split,Wall Unit,Zoned,Heat Pump(s) |
| Utilities | Cable TV Available |
| Possession | Settlement |
| Roof | Architectural Shingle,Pitched |
| Appliances | Built-In Microwave,Dishwasher,Disposal,Dryer - Front Loading,Dryer - Electric,Energy Efficient Appliances,Exhaust Fan,Icemaker,Oven/Range - Electric,Refrigerator,Stainless Steel Appliances,Washer - F |
| Zoning | MX |
| Garage Spaces | 100.00 |
| Patio/Porch Features | Deck(s),Patio(s),Brick |
| Architectural Style | Traditional |
| Security Features | Exterior Cameras,Main Entrance Lock,Smoke Detector,Sprinkler System - Indoor |
| Construction Materials | Brick |
| School District | ANNE ARUNDEL COUNTY PUBLIC SCHOOLS |
| Year Built | 1962 |
| View | City |
| Levels | 2 |
| Tax Year | 2025 |
| Ownership | Fee Simple |
| Cool Fuel | Electric |
| Accessibility | Entry Slope |
| County | ANNE ARUNDEL |
| New Construction | No |
| Property Type | Residential |
| HOA | No |
| Subdivision Name | ANNAPOLIS |
| Facing Direction | South |
| Garage Y/N | Yes |
| Water Access Y/N | No |
| Other Structures | Above Grade,Below Grade |
| Transportation | Bus Stop less than 1 mile |
| Full Baths | 2 |
| Status | ACTIVE |
| Directions | From MD-70 S/Rowe Blvd. Turn right onto Taylor Ave. At the traffic circle,take the 3rd exit onto West St. Home will be on the left. |
| City | ANNAPOLIS |
| Senior Community Y/N | No |
| Lot Size Units | Square Feet |
| Lot Size Square Feet | 2143.00 |
| Tax Assessed Value | 435800.0 |
| Tax Annual Amount | 6245.0 |
| Home Warranty Y/N | No |
| Property Condition | Excellent |
| Structure Type | Detached |
| Condo/Coop Association fee Y/N | No |
| Bathrooms Full Main Level | 1 |
| Bathrooms Count Main Level | 1.00 |
| Price Per Sq Ft Total AG | 551.88 |
| Vacation Rental Y/N | Yes |
| Total SQFT | 1540 |
| Location Type | Downtown |
| Standard Status | Active |
| Year Built Source | Assessor |
| Total Actual Rent | 80000.00 |
Interior Features
| Interior Amenities | Breakfast Area,Bathroom - Tub Shower,Bathroom - Stall Shower,Combination Kitchen/Dining,Entry Level Bedroom,Kitchen - Eat-In,Kitchen - Gourmet,Kitchen - Island,Kitchen - Table Space,Primary Bath(s),P |
|---|---|
| Heating Fuel | Electric |
| Flooring | Engineered Wood |
| Hot Water | Electric |
| Basement (Y/N) | No |
| Heating Y/N | Yes |
| Window Features | Vinyl Clad |
| Fireplace Y/N | No |
| Above Grade Finished Area | 1540 |
| Central Air Y/N | No |
| Total Bedrooms | 3 |
| Main Level Bedrooms | 1 |
| Below Grade Finished Area Unit Type | Square Feet |
| LivingAreaSource | Assessor |
| Laundry Type | Dryer In Unit,Has Laundry,Main Floor,Washer In Unit |
| Below Grade Unfin Area Units | Square Feet |
| Below Grade Unfin SQFT Source | Assessor |
| Below Grade Finished Area Source | Assessor |
| Bedrooms Count All Upper Levels | 2 |
| Bedrooms Count Upper Level 1 | 2 |
| Bathrooms Full Upper Level 1 | 1 |
| Bathrooms Full All Upper Levels | 1 |
| Bathrooms Count Upper Level 1 | 1.00 |
| Bathrooms Count All Upper Levels | 1 |
| Above Grade Finished Area Source | Assessor |
| Above Grade Finished Area Unit Type | Square Feet |
| Total Baths | 2 |
Exterior Features
| Exterior Amenities | Extensive Hardscape,Exterior Lighting,Gutter System,Street Lights,Awning(s) |
|---|---|
| Pool | No Pool |
| Fencing | Fully,Chain Link,Privacy,Vinyl |
| Parking Features | Handicap Parking,Parking Fee,Public |
| Lot Features | Cleared,Landlocked,Private,Rear Yard |
| Water Source | Public |
| Total Parking Spaces | 100 |
| Garage Features | Oversized |
| Type of Parking | On Street,Parking Garage |
| Land Use Code | C |
| Foundation Details | Slab |
| Water View Y/N | No |
| Lot Size Acres | 0.05 |
| Lot Size Source | Assessor |
| Waterfront Y/N | No |
| Door Features | Six Panel |
| Land Assessed Value | 433500.00 |
| Navigable Water Y/N | No |
| Water Oriented Y/N | No |
| Parking Garage - # of Spaces | 100 |
Amenities
- Foreclosure
- Views
- Short Sale
- New Construction
- Adult 55+
- Lease To Own
- No HOA Fees
- Furnished
- Primary On Main
- Air Conditioning
- Seller Finance
- Green
- Fixer Upper
- Horse
- Golf
- Fireplace
- Deck
- Garage
- Basement
- Pool
Property vs Average in 21401
Price
Taxes
Year Built
Visits

 © BRIGHT, All Rights Reserved
