
Open House Sat, Oct 3rd 1:00 PM - 3:00 PM





Address
617 Fern Place Nw, Washington, DC
Price
$ 775,000
Property Attributes
- MLS#DCDC2285066
- Type
- Listing Status ACTIVE
- CountyWASHINGTON
- CityWashington
- NeighborhoodBrightwood
- Zip20012
- StyleVictorian
- Year Built1926
- Taxes$ 4241
- Price$ 775,000
- Bedrooms3
- Full Bathrooms2
- Half Bathrooms1
- Sqr Footage2984
- Lot Size0.04 Acres
Data Source:
Bright MLS
Property Description
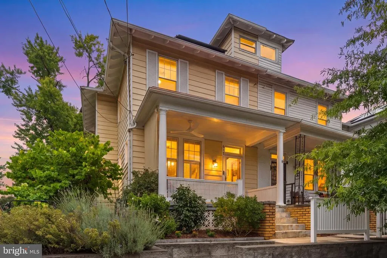
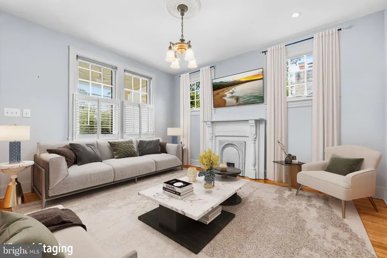
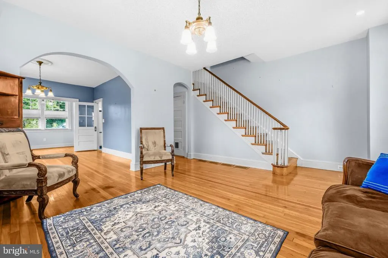
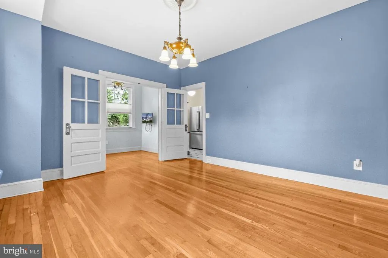
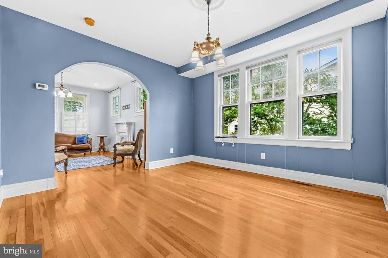
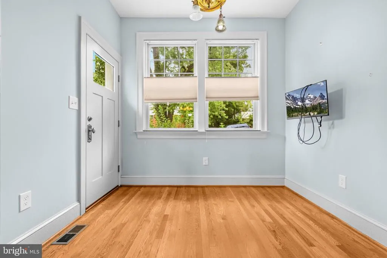
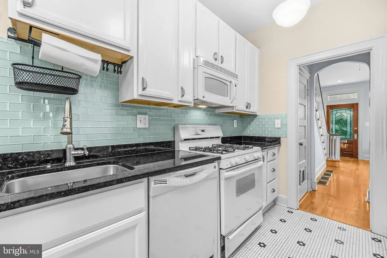
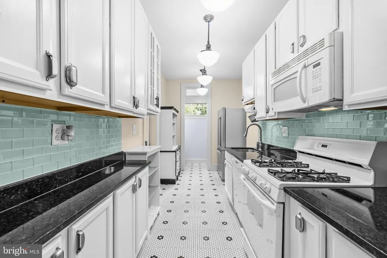
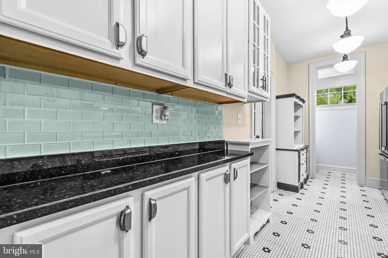
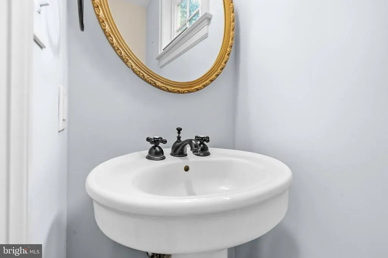
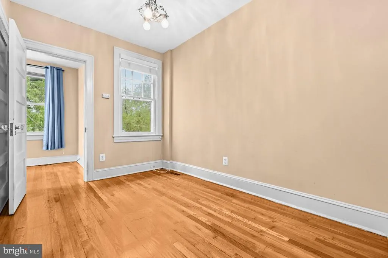
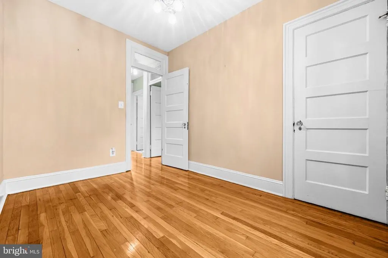
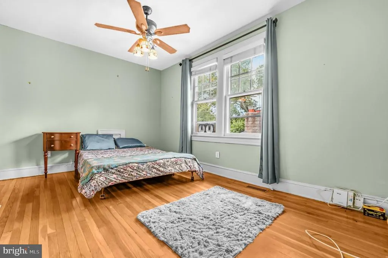
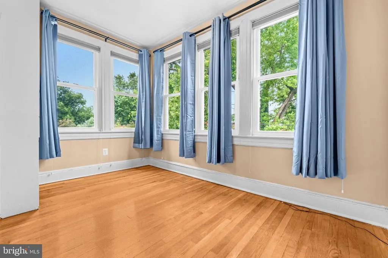
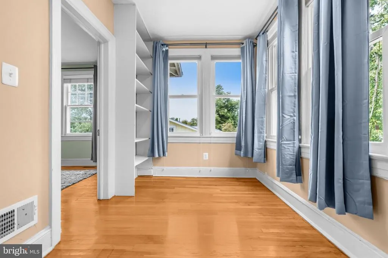
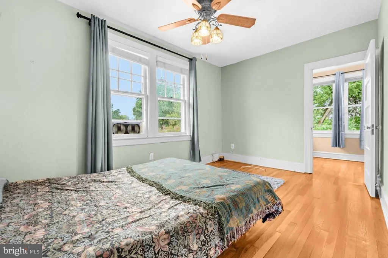
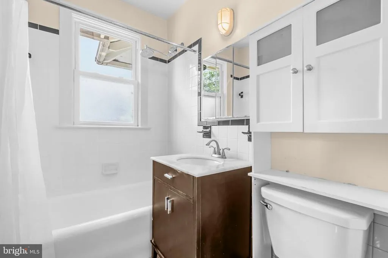
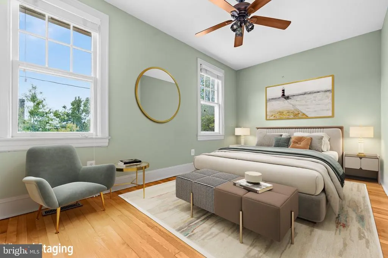
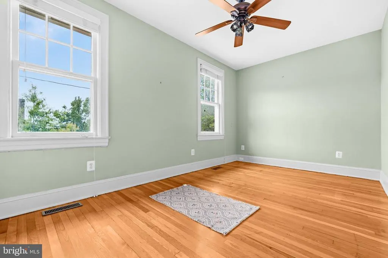
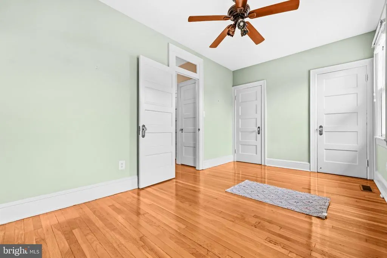
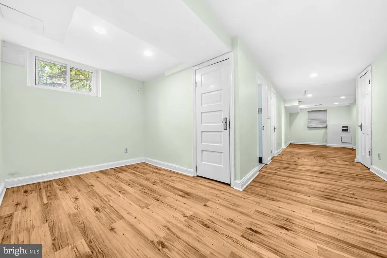
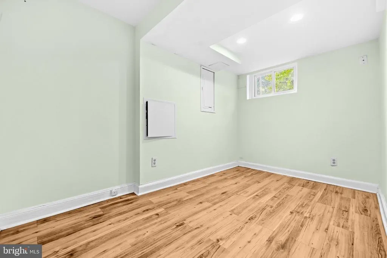
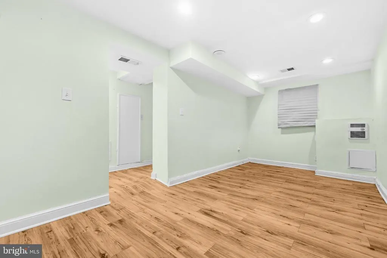
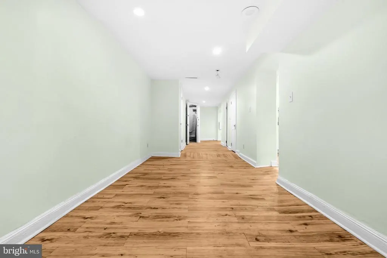
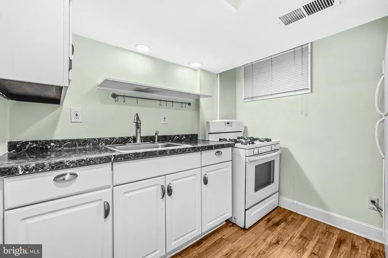
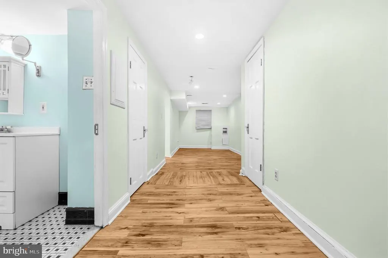
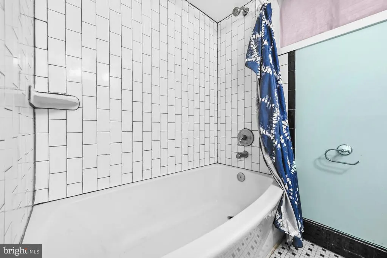
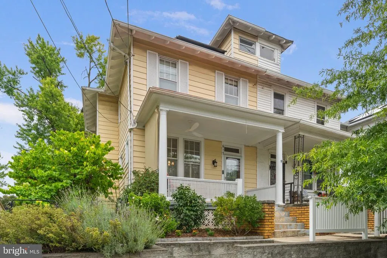
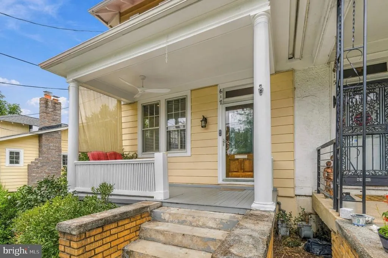
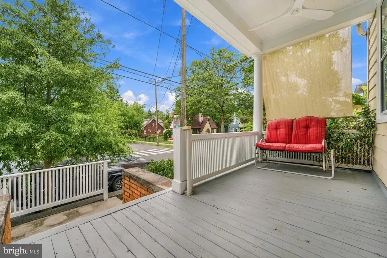
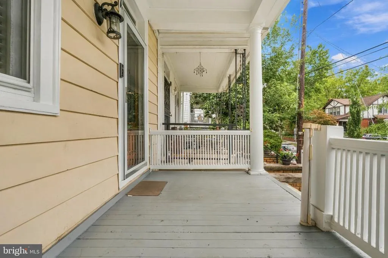
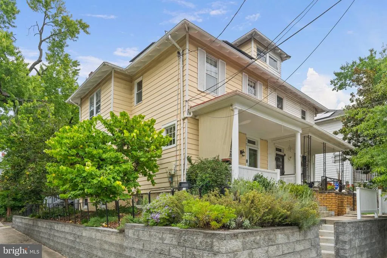
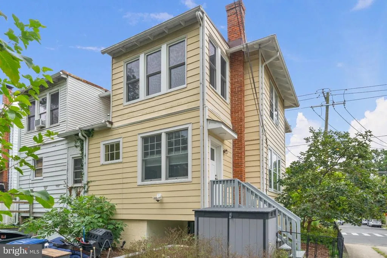
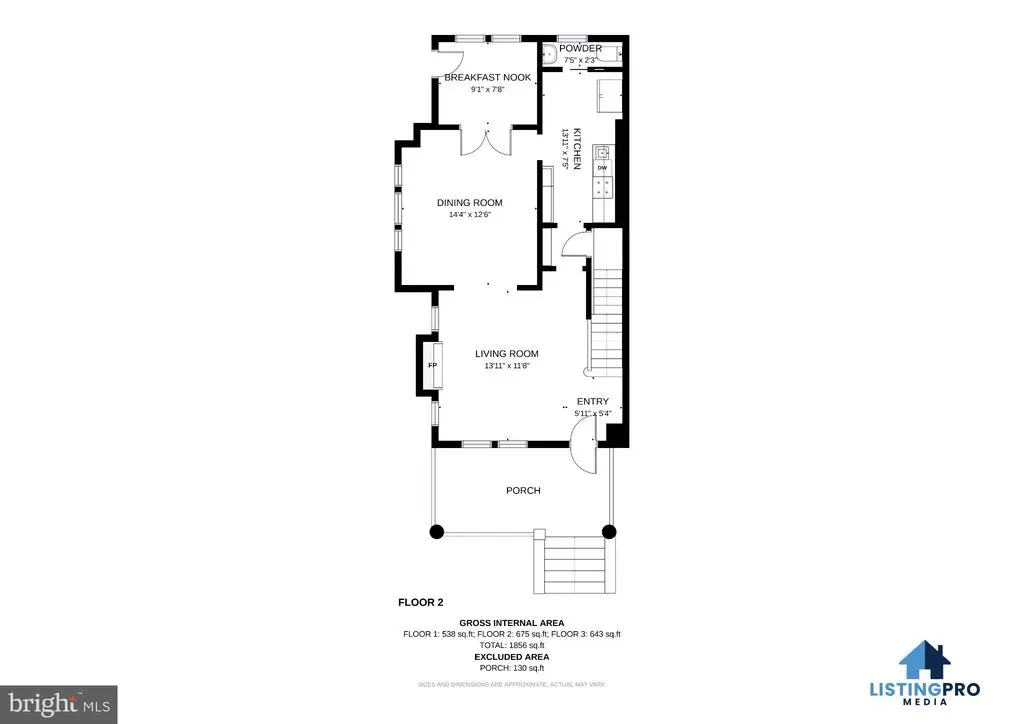
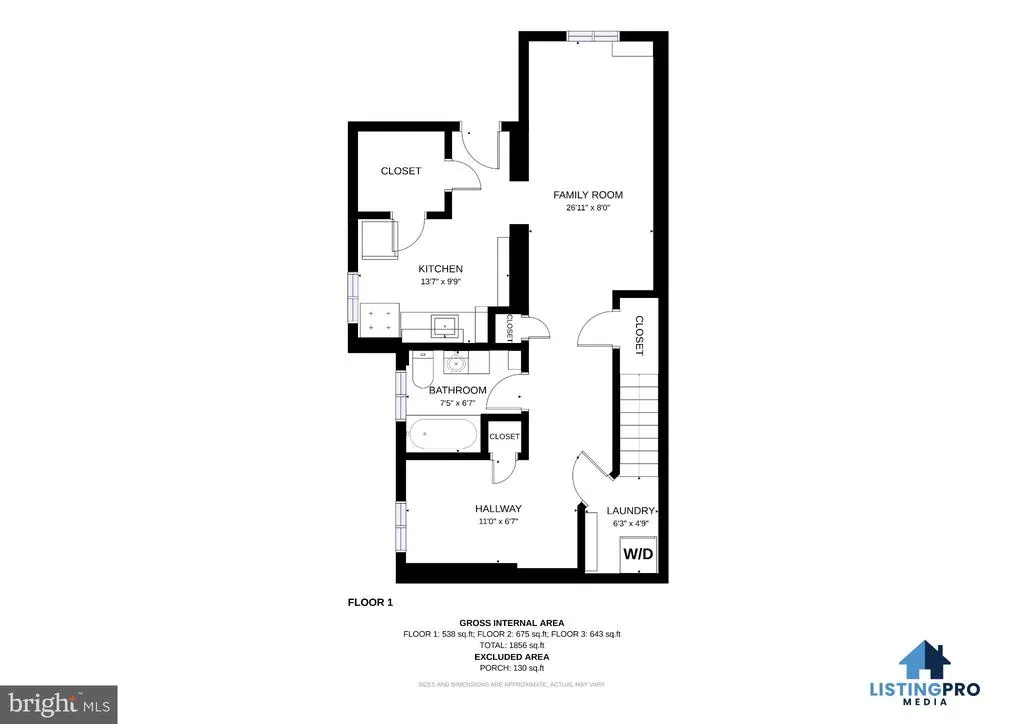
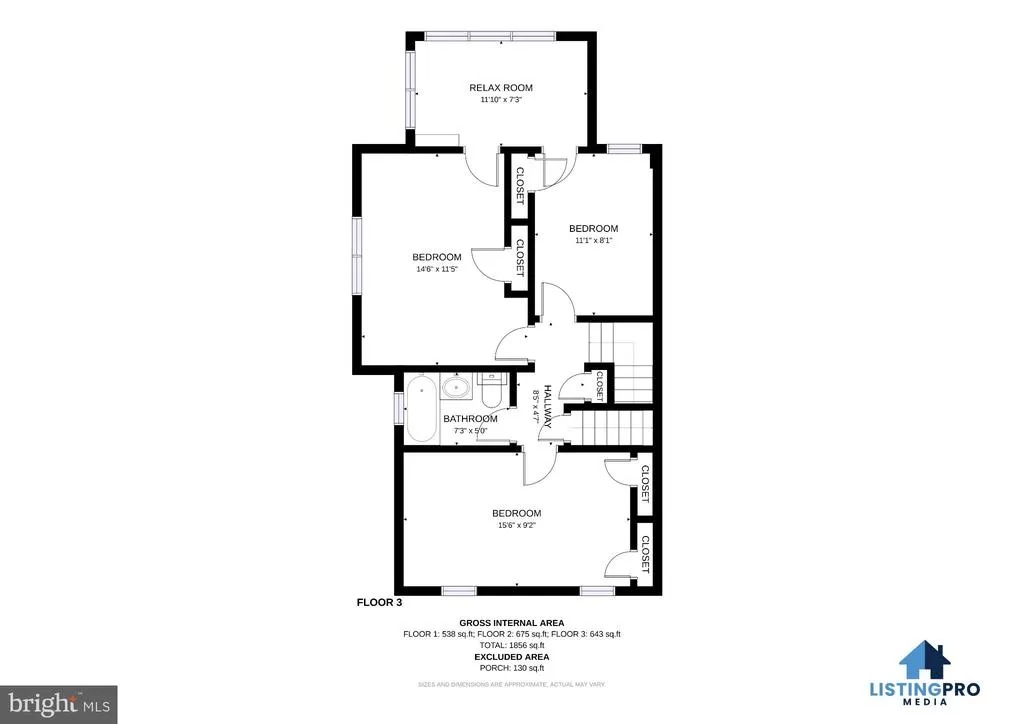
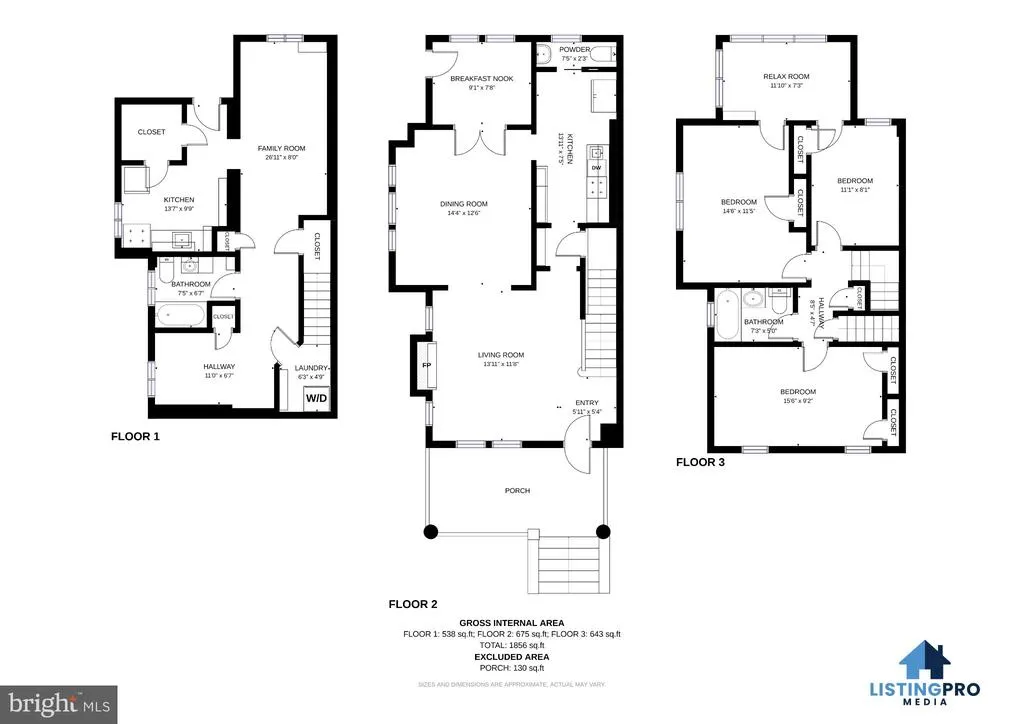
Timeless charm meets modern flexibility in this beautifully positioned semi-detached home, where original character and thoughtful updates come together. Soaring ceilings, abundant windows, original hardwood floors, transom windows, and period light fixtures create a warm and inviting atmosphere throughout. The main level features a spacious living room, separate dining room, and recently expanded galley kitchen with modern functionality and access to a versatile office/flex space, along with a newly added half bath. Upstairs, three comfortable bedrooms are joined by a bright sunroom featuring all-new windows, creating a wonderful spot for a sitting area, reading nook, or home office. The lower level truly sets this home apart with a fully remodeled, self-contained living suite featuring a private entrance, second kitchen, living area, flexible bedroom/den, and beautifully renovated full bath. Ideal for guests, extended living, a home office, or rental income, this versatile space offers exceptional flexibility. Additional highlights include fully owned solar panels generating approximately $1,200$1,400 annually in renewable energy credits, a walk-up floored attic offering excellent storage or potential future expansion, a spacious front porch, and a yard with fruit trees and an herb garden. Just steps from Metro, shopping, restaurants, and the local farmers market, with Walter Reed, Busboys & Poets, and exciting neighborhood development nearby. A rare blend of classic character, thoughtful updates, flexible living space, and an exceptional location.
| Price History | |
|---|---|
| 9/25/2026 | Listed $775,000 |
General Features
| Living Area | 2984 |
|---|---|
| Sewer | Public Sewer |
| Heating | Forced Air |
| Cooling | Central A/C |
| Possession | Settlement |
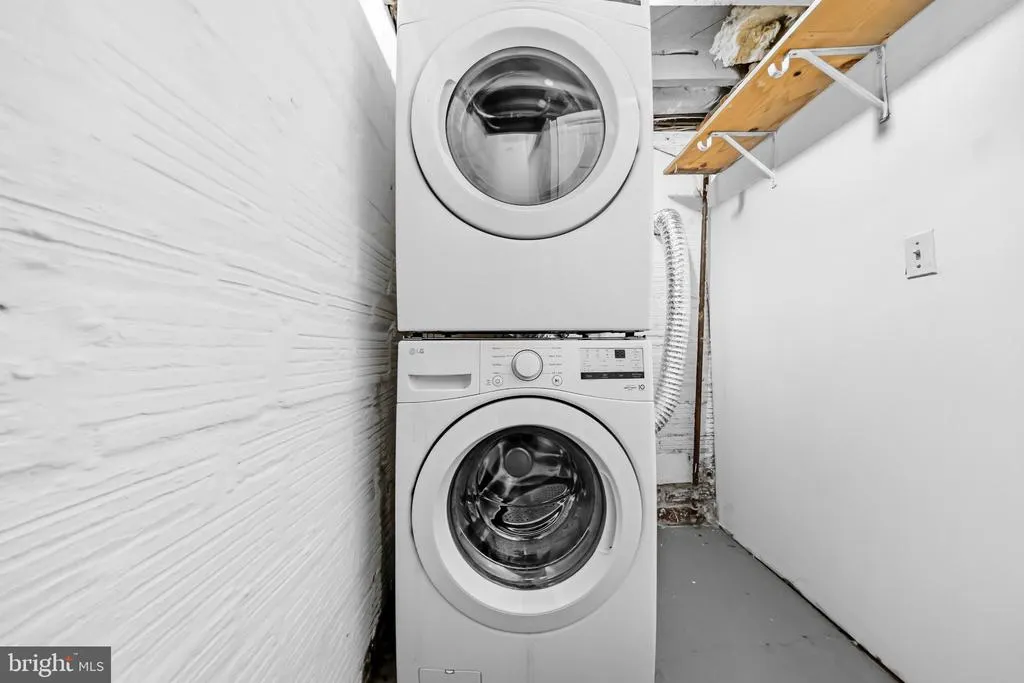
| Appliances | Dishwasher,Disposal,Dryer,Oven/Range - Gas,Washer |
| Zoning | SEE ZONING MAP |
| Architectural Style | Victorian |
| Construction Materials | Wood Siding |
| School District | DISTRICT OF COLUMBIA PUBLIC SCHOOLS |
| Year Built | 1926 |
| Levels | 3 |
| Tax Year | 2026 |
| Ownership | Fee Simple |
| Cool Fuel | Electric |
| Accessibility | None |
| County | WASHINGTON |
| New Construction | No |
| Property Type | Residential |
| HOA | No |
| Subdivision Name | BRIGHTWOOD |
| Garage Y/N | No |
| Water Access Y/N | No |
| Other Structures | Above Grade,Below Grade |
| Full Baths | 2 |
| Status | ACTIVE |
| Directions | Take Georgia Ave to Fern Pl NW in Washington |
| City | WASHINGTON |
| Disclosures | Prop Disclosure |
| Senior Community Y/N | No |
| Lot Size Units | Square Feet |
| Lot Size Square Feet | 1932.00 |
| Tax Assessed Value | 623900.0 |
| Tax Annual Amount | 4241.0 |
| Structure Type | Detached |
| Condo/Coop Association fee Y/N | No |
| Bathrooms Count Main Level | 1.00 |
| Price Per Sq Ft Total AG | 326.45 |
| Vacation Rental Y/N | No |
| Virtual Tour | https://my.matterport.com/show/?m=BkSjCYHS1SH |
| Total SQFT | 3084 |
| Standard Status | Active |
| Year Built Source | Assessor |
| Legal Subdivision | Brightwood |
| Tax Lot | 5 |
Interior Features
| Interior Amenities | Dining Area,Wood Floors |
|---|---|
| Heating Fuel | Natural Gas |
| Basement | Connecting Stairway,Fully Finished,Rear Entrance |
| Hot Water | Natural Gas |
| Basement (Y/N) | Yes |
| Heating Y/N | Yes |
| Above Grade Finished Area | 2374 |
| Half Baths | 1 |
| Central Air Y/N | Yes |
| Total Bedrooms | 3 |
| Below Grade Finished Area | 610 |
| Below Grade Finished Area Unit Type | Square Feet |
| LivingAreaSource | Estimated |
| Below Grade Unfin Area Units | Square Feet |
| Below Grade Unfin SQFT | 100 |
| Below Grade Unfin SQFT Source | Assessor |
| Below Grade Finished Area Source | Assessor |
| Bedrooms Count All Upper Levels | 3 |
| Bedrooms Count Upper Level 1 | 3 |
| Bathrooms Half Main Level | 1 |
| Bathrooms Full Upper Level 1 | 1 |
| Bathrooms Full Lower Level 1 | 1 |
| Bathrooms Full All Upper Levels | 1 |
| Bathrooms Full All Lower Levels | 1 |
| Bathrooms Count Upper Level 1 | 1.00 |
| Bathrooms Count Lower Level 1 | 1.00 |
| Bathrooms Count All Upper Levels | 1 |
| Bathrooms Count All Lower Levels | 1 |
| Above Grade Finished Area Source | Estimated |
| Above Grade Finished Area Unit Type | Square Feet |
| Total Baths | 3 |
Exterior Features
| Pool | No Pool |
|---|---|
| Water Source | Public |
| Type of Parking | On Street |
| Foundation Details | Other |
| Water View Y/N | No |
| Lot Size Acres | 0.04 |
| Lot Size Source | Assessor |
| Waterfront Y/N | No |
| Soil Types | Unknown |
| Land Assessed Value | 330040.00 |
| Navigable Water Y/N | No |
| Water Oriented Y/N | No |
Amenities
- Foreclosure
- Views
- Short Sale
- New Construction
- Adult 55+
- Lease To Own
- No HOA Fees
- Furnished
- Primary On Main
- Air Conditioning
- Seller Finance
- Green
- Fixer Upper
- Horse
- Golf
- Fireplace
- Deck
- Garage
- Basement
- Pool
Property vs Average in 20012
Price
Taxes
Year Built
Visits

 © BRIGHT, All Rights Reserved
